

- Where · Limburglaan, on the banks of the River Meuse, in Maastricht (Netherlands)
- What · an office building converted into a four-star superior hotel
- Details · 113 rooms and suites, a 220-cover restaurant, three meeting rooms
- Who · Valk Exclusief, the upscale branch of the Dutch family-owned Van der Valk group
- When · soft opening on 15 October 2026, full opening in November
Maastricht is not gaining a brand-new building, but reallocating an existing one. On Limburglaan, a former office complex is becoming a 113-room four-star superior hotel following two years of work. The Van der Valk group’s gamble is not architectural, but decorative: going against the Nordic minimalism that dominates Dutch hospitality, the property relies on a South American identity, right down to the names of its suites.
1. An office building, not a blank canvas
The address is located on Limburglaan, along the River Meuse, a short distance from the historic centre and major thoroughfares. The building was not demolished: it was restructured. Two years of major works transformed an administrative complex into a hotel, in a district currently being reconfigured by the city.
This choice of conversion is what sets the project apart from a new build: it retains the original building’s structural grid and large glass windows, offering both common areas and bedrooms natural light and direct views of the riverbank that few hotels in the city can match.


2. Limburg seen from South America
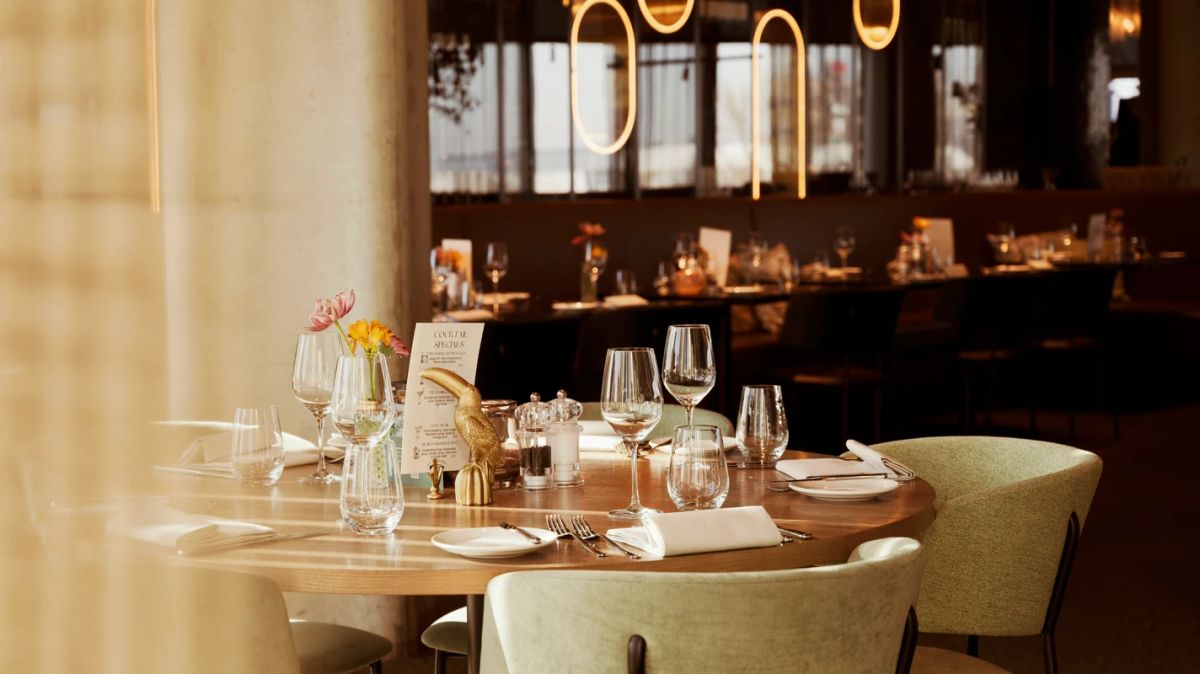
The design concept deliberately breaks with understated Scandinavian style. The colour scheme features ochres and terracotta paired with dark woods and velvet, while lush tropical greenery runs through both public and private spaces.
The storytelling culminates in the suites, each highlighting a region of the continent: the Amazon, the peaks of Colombia, the heritage of Peru, the colours of Brazil. This approach is common in leisure hospitality; it is far less expected in a property equally catering to business travellers.
3. An atrium, a 220-cover restaurant, three rooms
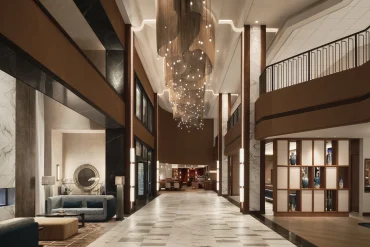
The building is structured around a light-filled atrium housing reception, lounges and hot-desking workstations. Extending from it is the 220-cover dining room, whose menu promises a blend of local culinary expertise and South American flavours.
Three connected meeting rooms complete the facilities, positioning the hotel within the mixed business and leisure segment sustained year-round by Maastricht, a hub for conventions and city breaks.
4. A two-phase opening, followed by a spa
The opening will be phased, following the standard protocol for the Valk Exclusief brand. The soft launch begins on 15 October 2026 with a partial room release to fine-tune operations. The full launch of the hotel and its restaurant is scheduled for November 2026.
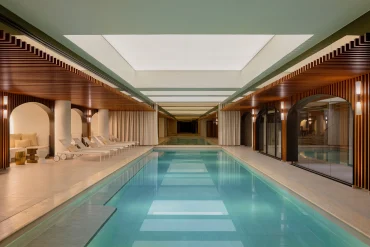
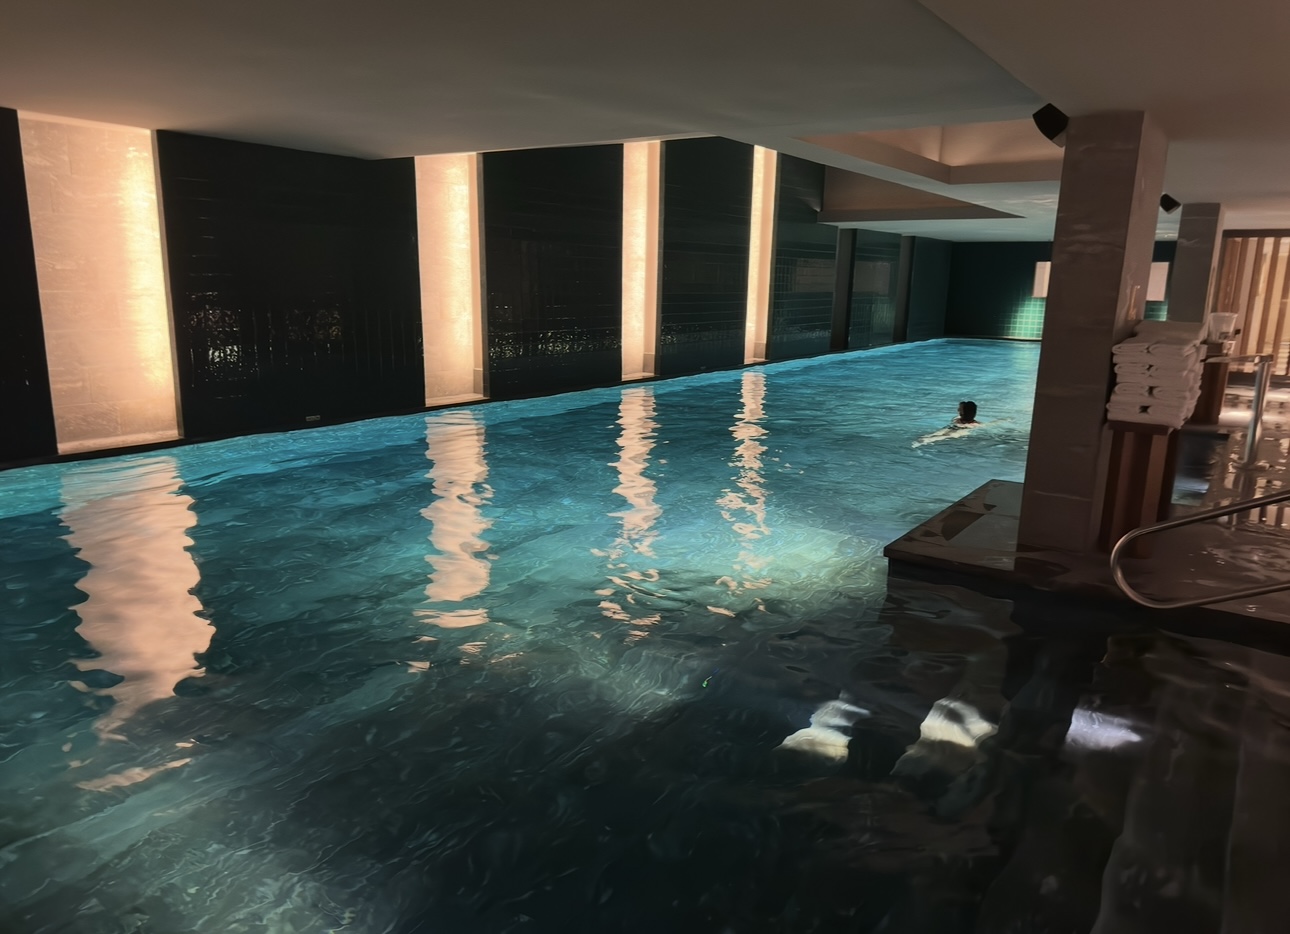
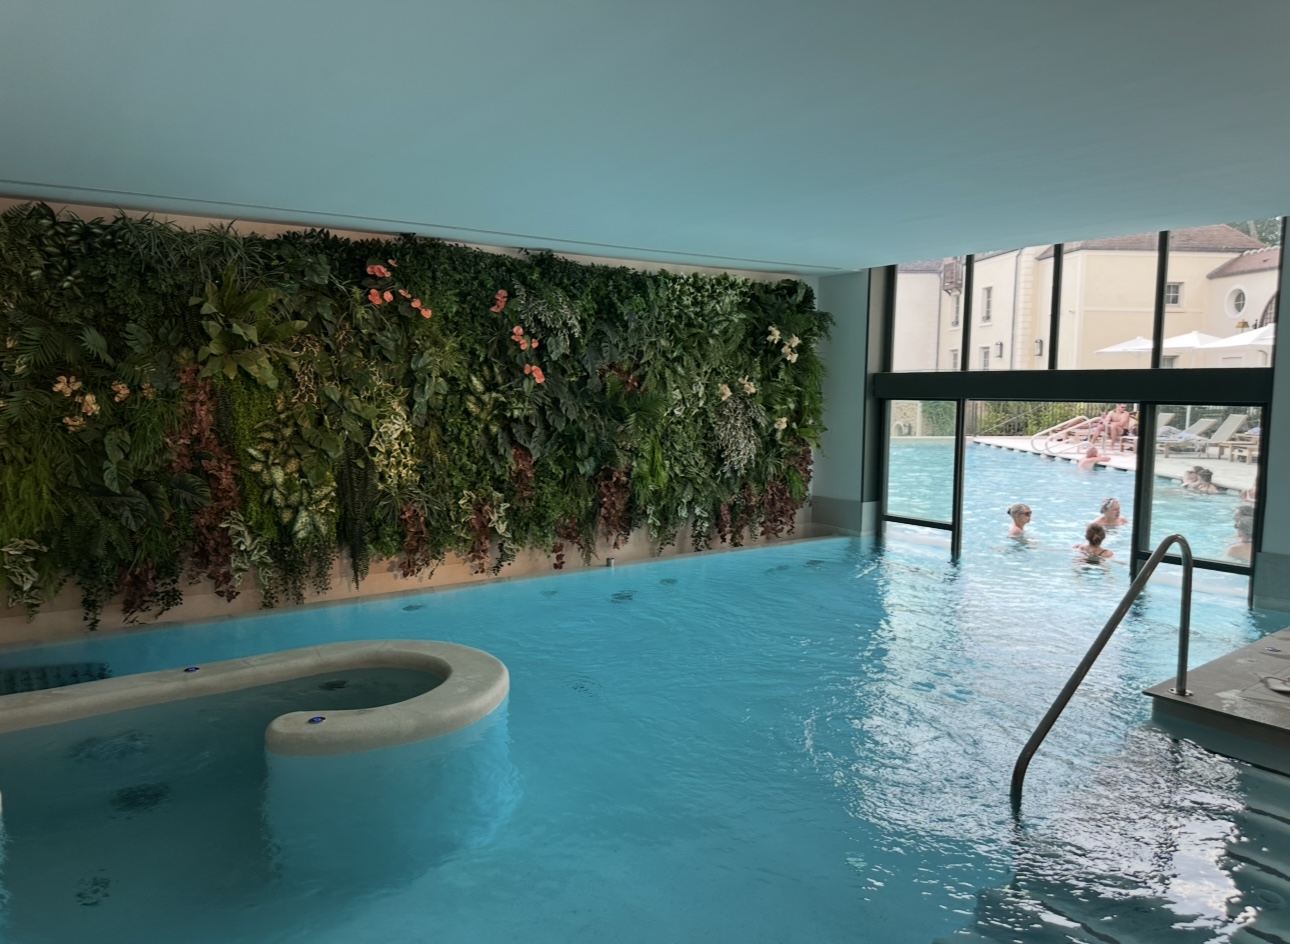
Two features will arrive later: the fitness area and panoramic spa on the fifth floor, alongside the outdoor terrace running along the River Meuse. This final phase will complete the project.
- 📍 Location · Limburglaan, Maastricht, province of Limburg (Netherlands)
- 🏨 Brand · Van der Valk Exclusief, Van der Valk group
- 🔑 Capacity · 113 themed rooms and suites
- 🍽️ Dining · 220-cover restaurant, local and South American cuisine
- 🧖 Wellness · panoramic spa and fitness centre on 5th floor, opening after launch
- 📅 Schedule · soft opening on 15 October 2026, full opening in November 2026
- 🔗 Website · valkexclusief.nl