
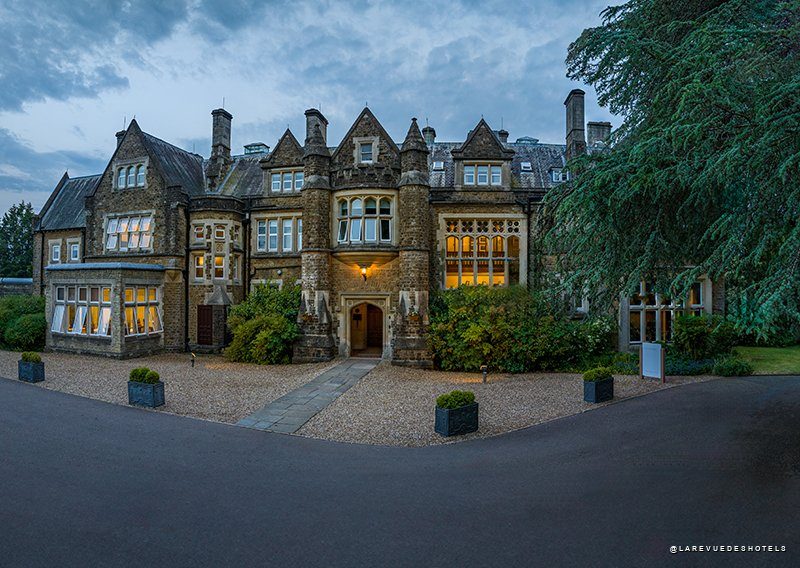

British country hospitality is undergoing an unprecedented shift, where historic heritage meets contemporary demands for wellness and sustainability. The redevelopment project for Hartsfield Manor has just passed a decisive milestone with the approval of its comprehensive transformation plans. Located in Betchworth, amidst the leafy countryside of Surrey, this iconic estate is preparing to shed its former identity as a traditional conference venue to become an ultra-exclusive luxury retreat. This metamorphosis, orchestrated by London-based firm PLP Architecture on behalf of HB Devco, signals a clear intent to reposition the property within the highly coveted next-generation country house hotel market.
- Where: Betchworth, Surrey, less than an hour from London
- Project: transformation of the estate into a luxury retreat with a world-class spa
- Capacity: expansion to 69 keys, including lodges and woodland treehouses
- Architecture: PLP Architecture, the London-based practice founded by Ron Bakker
- Highlights: woodland immersion, Victorian heritage restoration, and filming location for the series Slow Horses
A Victorian heritage in the Apple TV spotlight
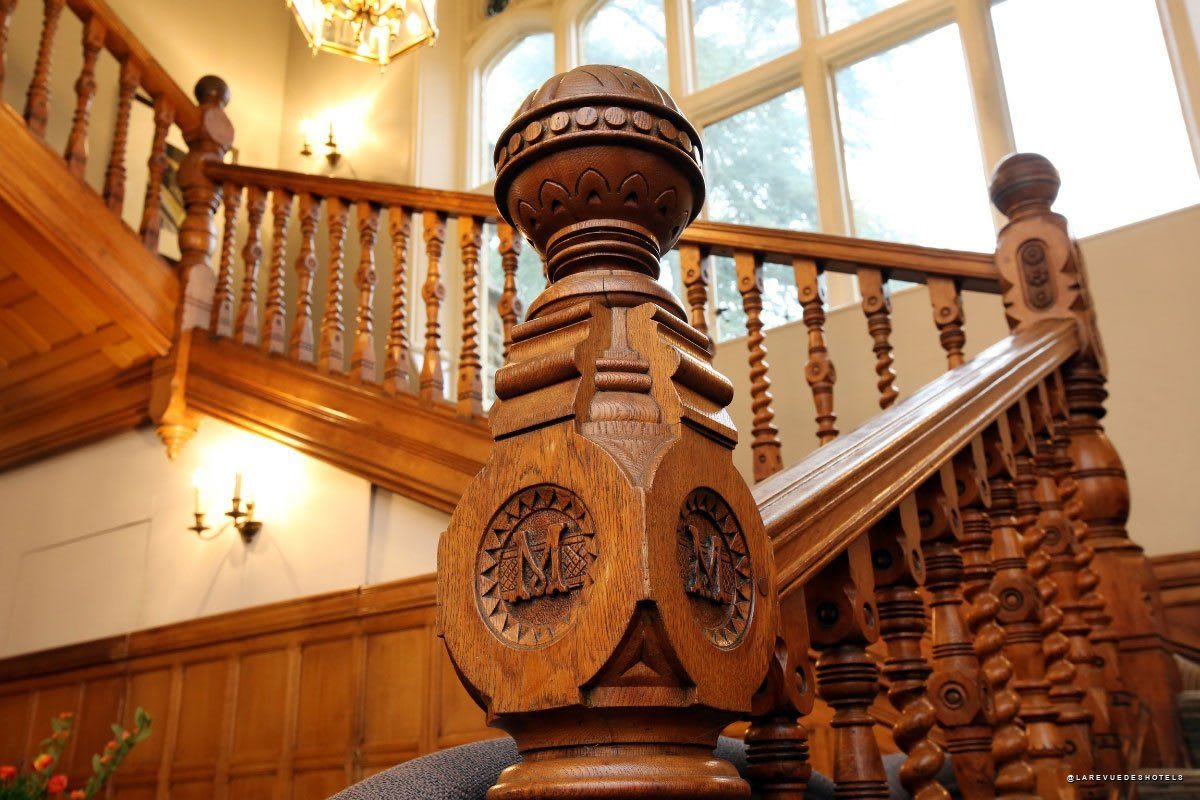
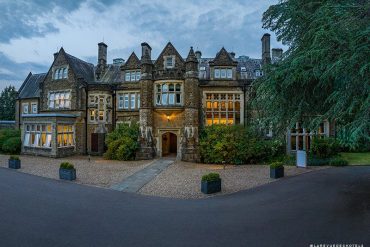
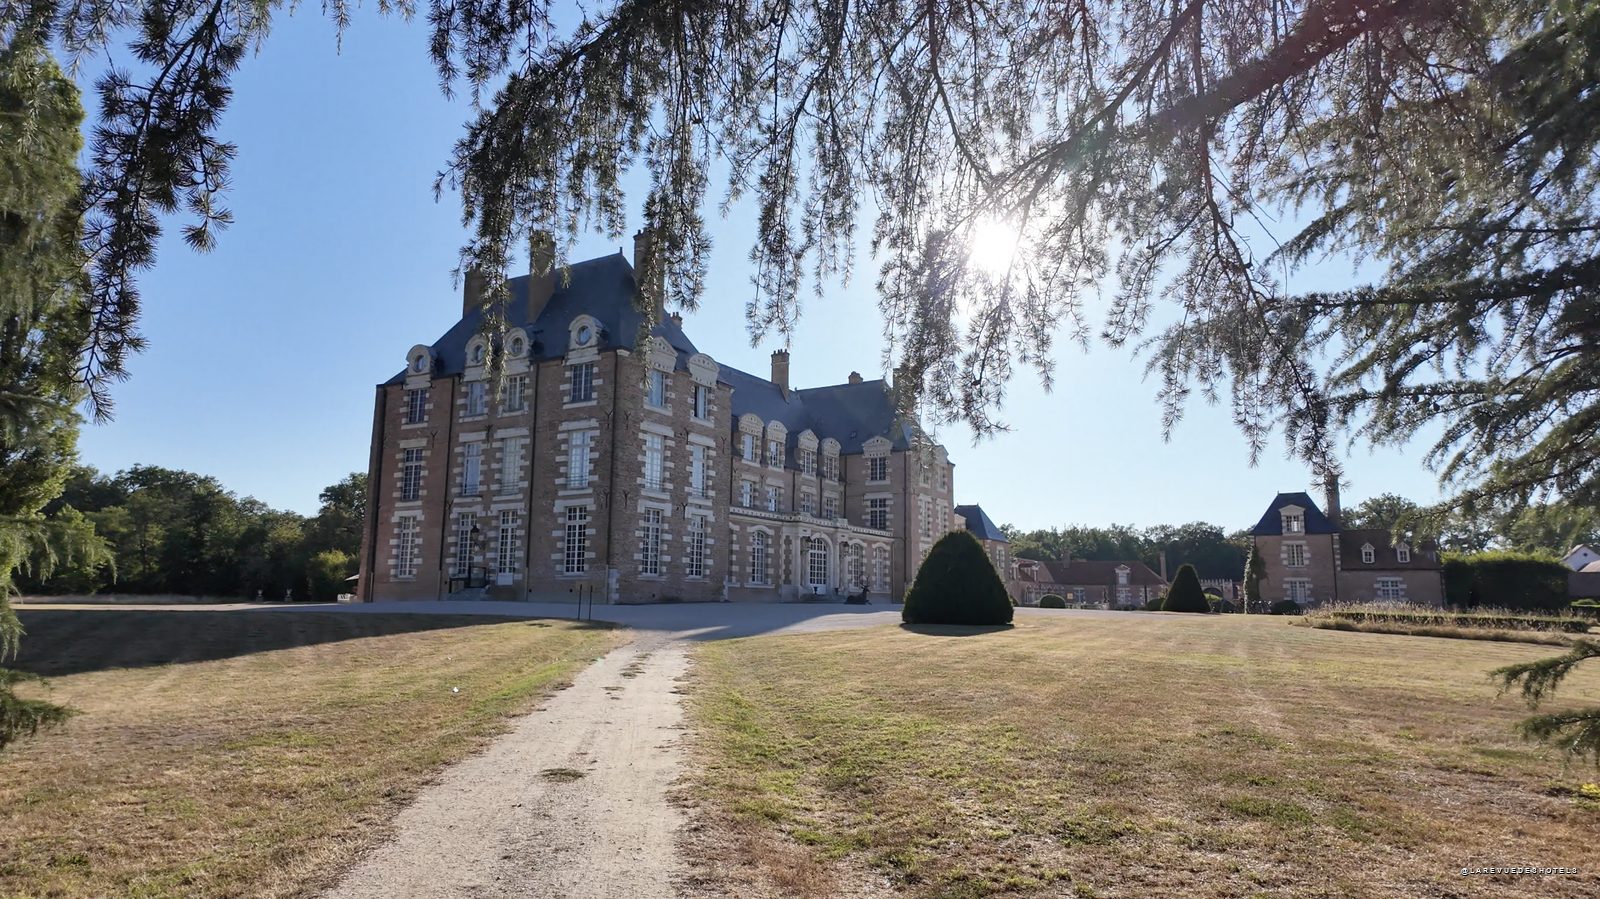
The story of Hartsfield Manor is one of resilience and adaptation. Built in the 1860s, the manor originally served as a family residence before playing a crucial role during the Second World War as a hospital for the Canadian Army. It subsequently became a training centre for Midland Bank executives, maintaining an aura of institutional prestige. More recently, the estate captured the public imagination by serving as a key filming location for the hit Apple TV series Slow Horses, cementing its status as a cultural icon for an international audience passionate about extraordinary places.
✈️ Envie d'y séjourner ?
Comparez les prix & disponibilités
pour Hartsfield Manor
Lien partenaire : si vous réservez via ce lien, La Revue des Hôtels reçoit une commission, sans surcoût pour vous. Cela soutient notre travail éditorial indépendant.
The manor is set within 14 hectares of parkland, offering rare privacy within close reach of London. Until now, the property offered 50 guest rooms, a restaurant and a dedicated conference wing. However, the original architecture had been somewhat diluted by successive additions in the 1970s and 1980s, which failed to do justice to the splendour of the Victorian building. The new project sees the removal of these dated extensions to restore the manor’s initial grandeur while seamlessly integrating modern structures of refined elegance.
The architectural vision of PLP Architecture
For a project of this scale, the choice of PLP Architecture is significant. The firm, internationally renowned for its innovative skyscrapers, is undertaking one of its first major rural projects here. The approach relies on a perfect symbiosis between the built environment and the site’s natural topography. Ron Bakker, founding partner at PLP Architecture, highlighted the importance of respecting the contours of the land to minimise the visual impact of the new structures while maximising the panoramas available to guests.
“The Hartsfield Manor project is defined by its extraordinary setting. We have embraced the site’s natural contours, crafting the new accommodations into the hillside to deepen guests’ connection with the landscape.”
The new extension has been designed as a low-profile structure, following the
The new extension has been designed as a low-profile structure, following the natural slope of the gardens. This approach not only preserves unobstructed views from the historic manor house, but also creates a sense of complete immersion for guests staying in the new wings. The use of local natural materials is at the heart of the design strategy, aiming to anchor the buildings in their immediate surroundings. Disparate additions from previous decades have been removed in favour of aesthetic cohesion that highlights the verticality and character of the original manor.
A diverse and immersive accommodation offering
The project increases the hotel’s total capacity from 50 to 69 keys, but it is the variety of accommodation that truly impresses. Beyond the restored guest rooms and suites in the main building, the estate now offers alternative lodging options meeting the growing demand for secluded stays. The master plan includes four new luxury lodges and five treetop cabins, offering a complete retreat experience close to the forest canopy.
These standalone units are complemented by serviced apartments, ideal for extended stays or families seeking the privacy of a personal residence alongside five-star hotel services. This diversification strategy allows Hartsfield Manor to cater to a varied clientele, ranging from business travellers seeking tranquility to couples looking for an unusual romantic getaway. Every space has been conceived to maximise views over the Surrey countryside, reinforcing the constant connection between guests and the surrounding landscape.
Wellness and celebrations in the heart of the forest

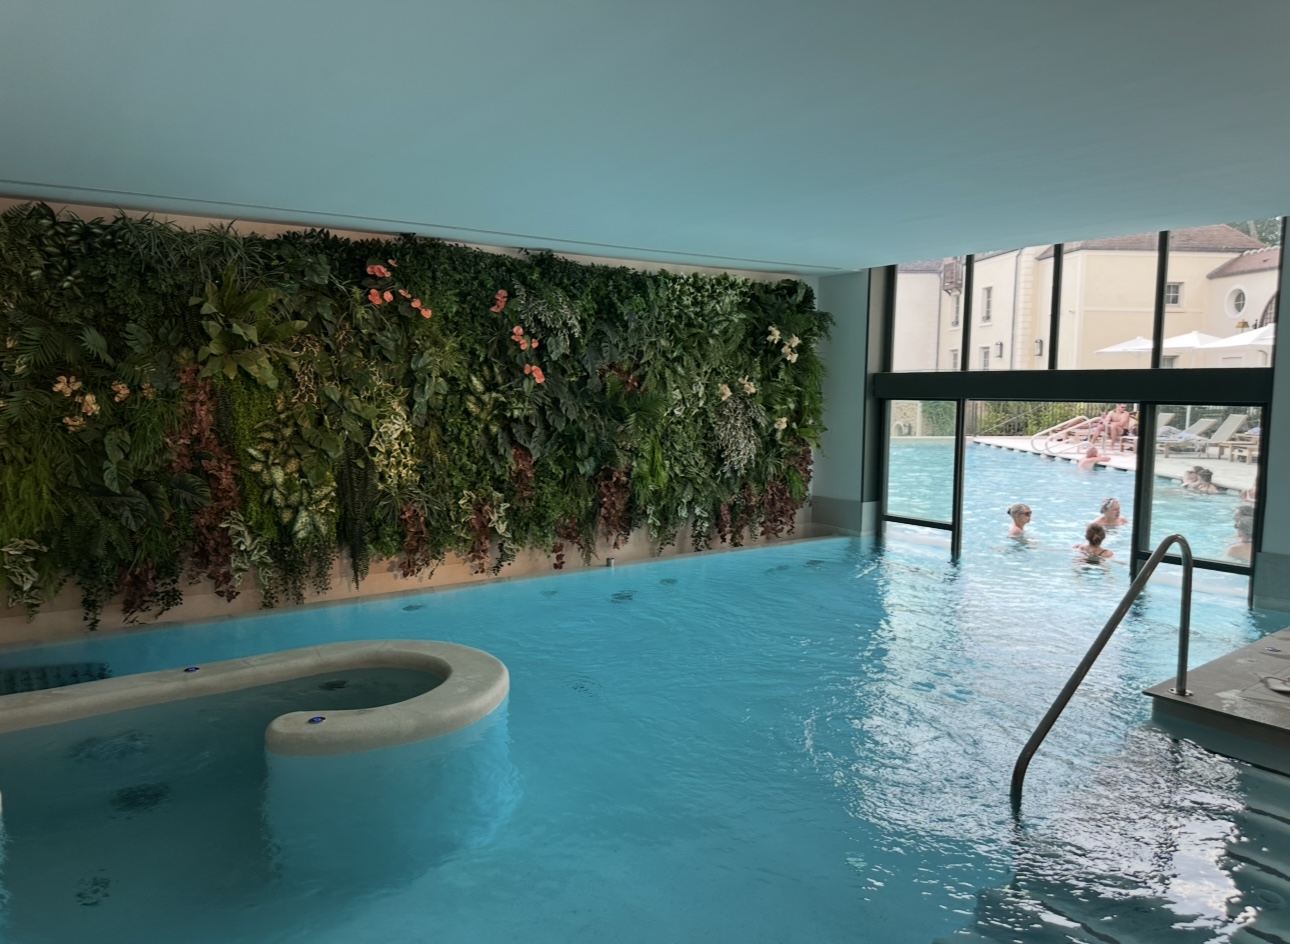
The wellness offering represents one of the main pillars of this radical transformation. A brand-new, world-class spa has been integrated into the project, featuring a relaxation pool, a gym equipped with state-of-the-art technology, and several treatment rooms dedicated to beauty rituals. The ambition is to turn Hartsfield Manor into a standalone wellness destination capable of competing with the most prestigious addresses in Southern England.
At the same time, the estate is strengthening its position in the high-end events market. A dedicated building for weddings and conferences has been designed to provide a spectacular setting for private celebrations and corporate seminars. This standalone structure separates guest flows and safeguards the peace of hotel residents, whilst offering state-of-the-art facilities in an inspiring natural environment. The versatile layout of the spaces allows for both intimate receptions and large-scale events.
A cutting-edge environmental commitment
At a time when sustainability has become imperative in luxury hospitality, Hartsfield Manor is positioning itself as a role model. PLP Architecture incorporated advanced eco-friendly solutions right from the initial design phase. The property is powered by ground-source heat pumps and intelligent rainwater harvesting, complemented by the systematic reuse of materials excavated during earthworks.
Particular attention has been paid to biodiversity across the 14-acre estate. A comprehensive tree survey was conducted to encourage the creation of natural habitats and preserve local wildlife. This respect for the ecosystem goes beyond simple conservation: it represents a true landscape regeneration strategy. For the investors at HB Devco, this sustainable approach is not merely a matter of ethics, but a guarantee of long-term value and resilience for the asset.
Strategic asset management by Colliers
The acquisition and repositioning of Hartsfield Manor were supported by experts at Colliers International. Sean Quinney, Head of Hotel Asset Management at Colliers, highlighted the significance of this unique development scheme for the property’s future. Close collaboration between the owners, architects and real estate specialists has turned an underutilised site into a benchmark hospitality project.
“We are delighted to have supported the client on the recent acquisition of Hartsfield Manor and the ongoing management of the hotel, while working alongside PLP on the design of this exciting project.”
This transaction fits into a broader trend of consolidation and upscale expansion of
This transaction fits into a broader trend of consolidation and repositioning within historic British properties. The Surrey market, particularly favoured for its proximity to London as well as Gatwick and Heathrow airports, offers fertile ground for such investments. By converting Hartsfield Manor into a versatile luxury retreat, stakeholders anticipate strong demand from both domestic and international markets for stays combining heritage and modernity.
Our take
The transformation of Hartsfield Manor exemplifies a profound renewal within British country house hospitality. By moving away from the rigid conference centre model to embrace a more holistic and experiential vision, the property secures a prime position in the contemporary luxury landscape. The bold inclusion of treehouses and lodges demonstrates a nuanced understanding of evolving guest expectations, which now prioritise space, nature and architectural authenticity. This project proves that it is possible to honour a Victorian legacy while offering a disruptive concept. Hartsfield Manor is not merely renovating its walls: it is reinventing its identity to become one of Surrey’s essential destinations.
Practical information about Hartsfield Manor
- Address: Sandy Lane, Betchworth RH3 7AA, United Kingdom
- Telephone: +44 1737 845300
- Official website: hartsfieldmanor.co.uk