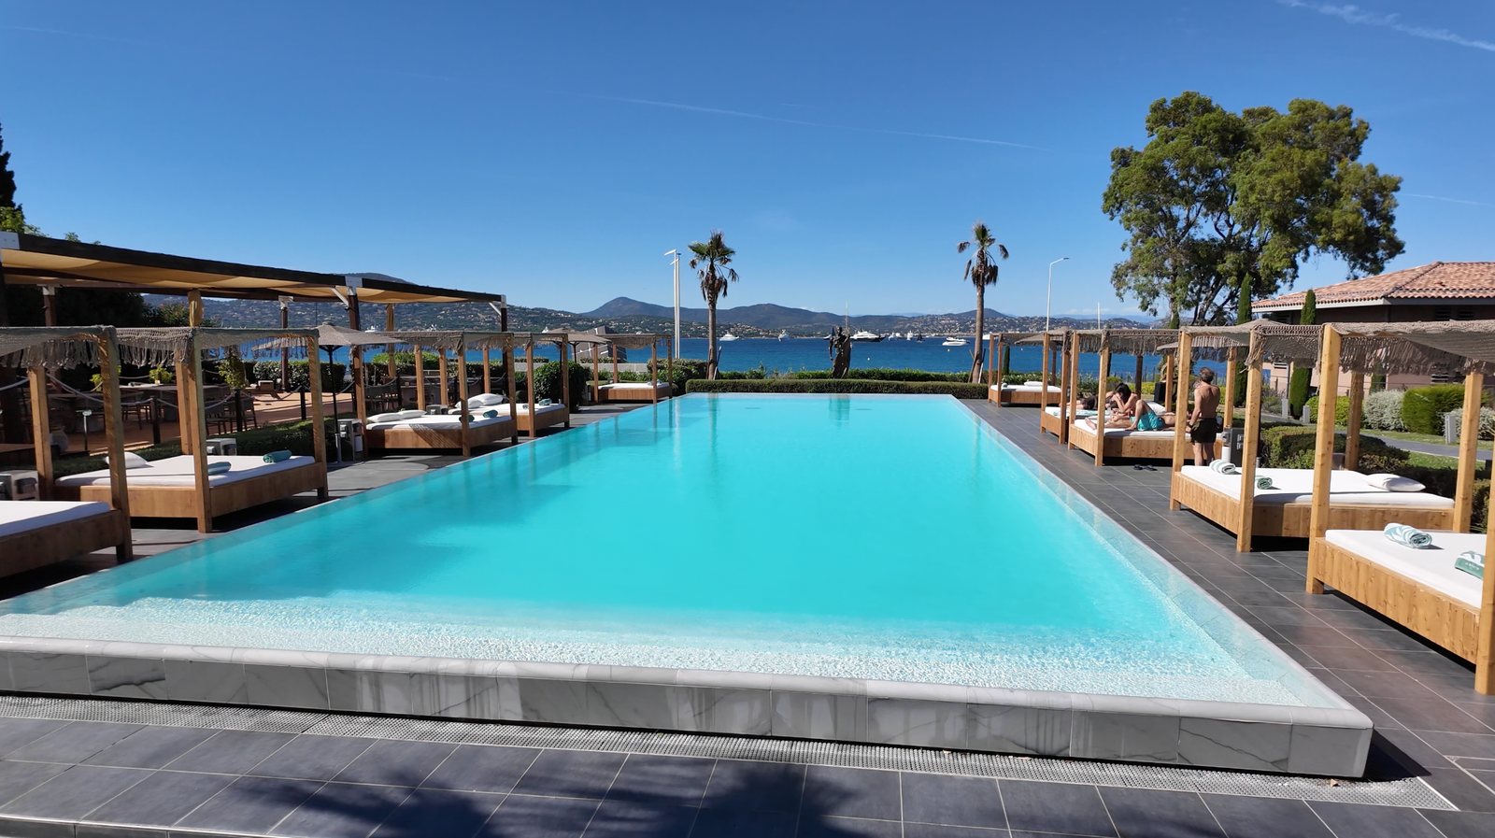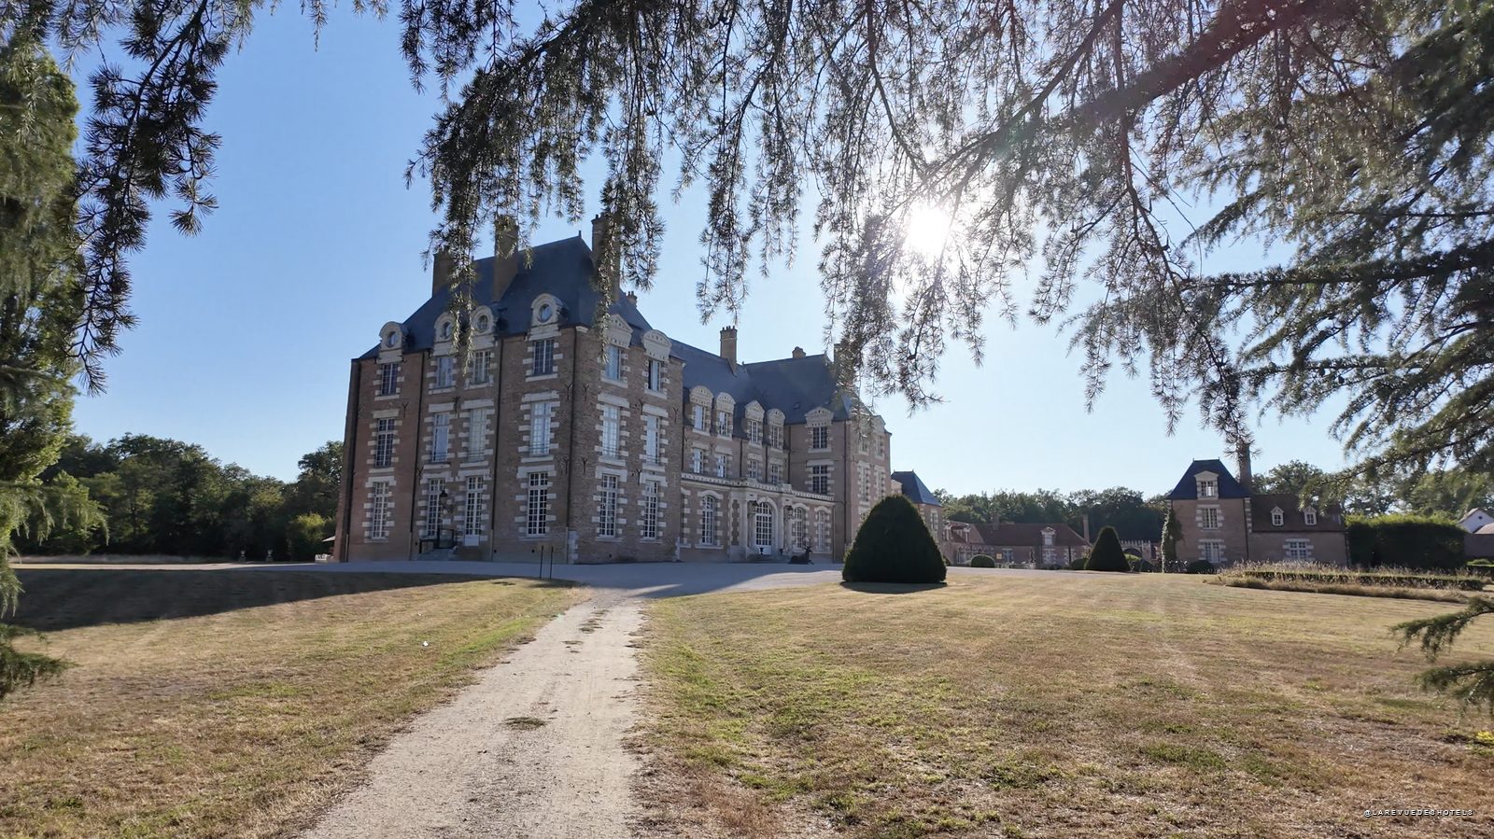

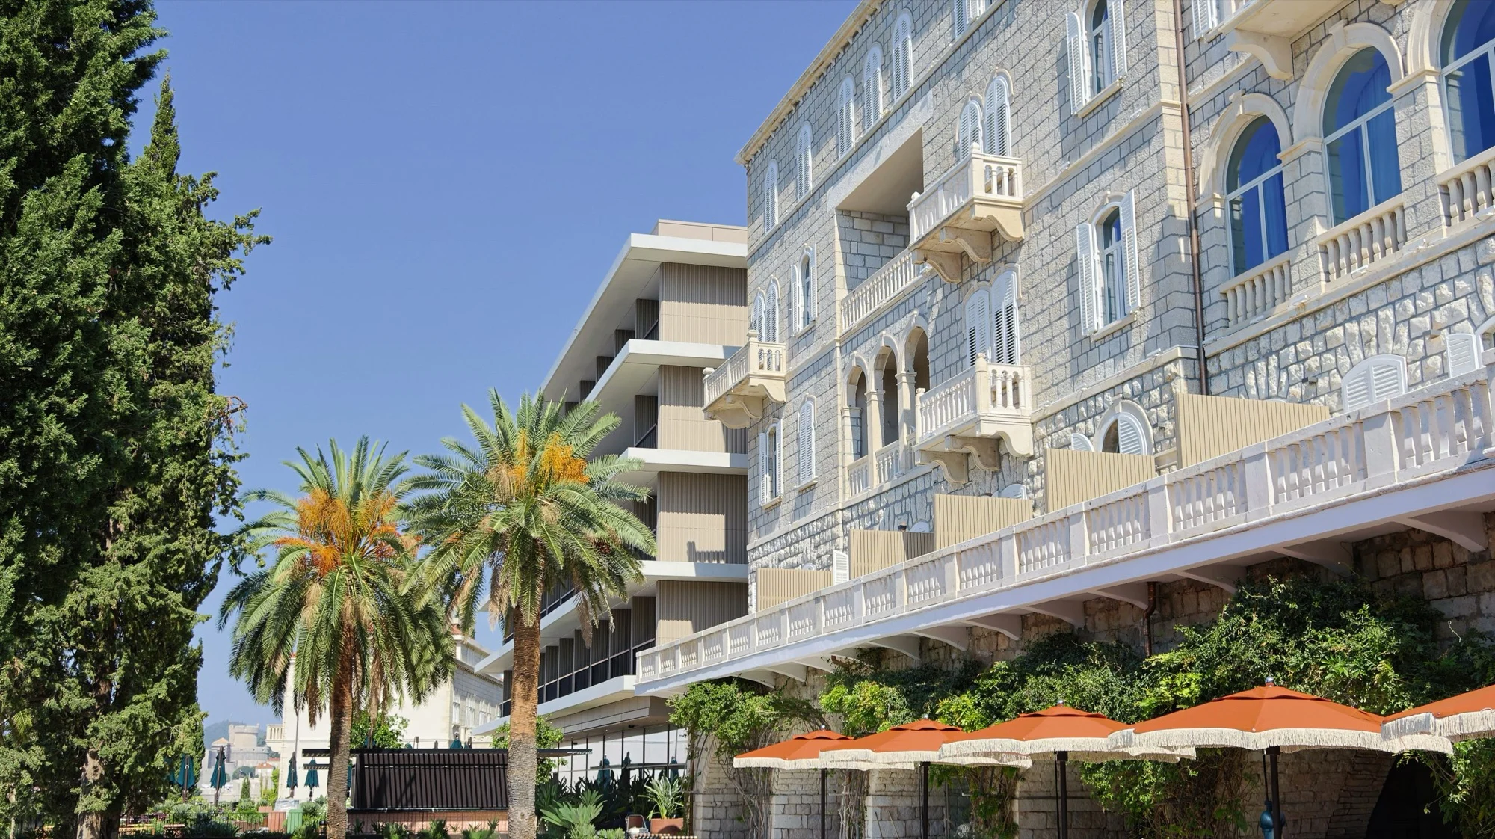

- 📍 Where · Villa Argentina, Ul. Frana Supila 14, Dubrovnik, set on the cliff facing the city walls and Lokrum Island
- 🗓️ Date · reopened on 16 September 2026, following several years of redevelopment
- 📐 Architect · Croatian studio 3LHD, with Saša Begović and Marko Dabrović, across 10,520 m² of built area
- 🛏️ Keys · 96 rooms and suites, down from 131 before works, plus 13 at neighbouring Villa Orsula
- 🌿 Gardens · around 14,000 plants and a cliff-carved lift down to the beach
- 🍽️ Dining · Liz at Villa Argentina restaurant, Copper Bar in the garden, and Cala beach club
Dubrovnik welcomes back its oldest luxury address. Villa Argentina reopened on 16 September 2026, following a comprehensive rebuild led by Croatian studio 3LHD that brought together previously dispersed buildings along the Frana Supila cliff into a single hotel. The property, now part of The Leading Hotels of the World, features 96 rooms and suites facing the Old Town walls.

Contents
From 1920s villa to five-star hotel
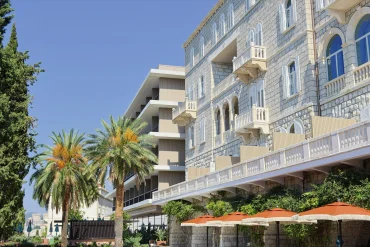
Built in the early 1920s as a private residence on the cliffs east of Dubrovnik, Villa Argentina owes its name to its owner’s South American travels. Its conversion into a hotel in the 1950s made it the city’s first five-star property, and the place to stay for illustrious visitors across the Adriatic. Over the decades, the operator added a modern hotel block and neighbouring villas around it.
Today, the complex comprises five structures: Villa Argentina itself, the hotel building, Villa Orsula, Villa Glavić, and a garage. Three of them were rebuilt during this project · Villa Argentina, the hotel building, and Villa Orsula · with ownership remaining in the hands of Adriatic Luxury Hotels.
The connecting volume conceived by 3LHD
The brief given to 3LHD was simple: unite a fragmented hotel without erasing the unique character of each building. The architects’ response is a new volume designed as a hinge, connecting the historic villas and the hotel into a cohesive property. To avoid dominating a protected landscape, the building was divided into two: a low plinth, concealed behind traditional stone walls, and an upper section whose proportions echo those of the neighbouring villas.
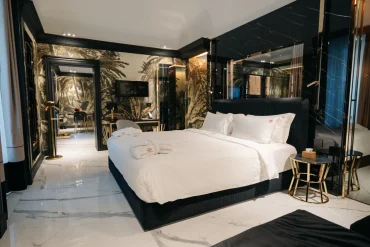
The development spans 10,520 m² of built area, with a footprint of 3,164 m² on an 8,539 m² plot. Marko Dabrović, who co-designed the project with Saša Begović, grew up in the neighbourhood · no small detail in a city where every retaining wall tells a story. The interiors, also designed by 3LHD, feature colourful accents evoking the 1970s heyday of Adriatic hospitality, with Milanese firm Dimore Studio contributing to the fabrics and furnishings.

14,000 plants and a cliff-carved lift
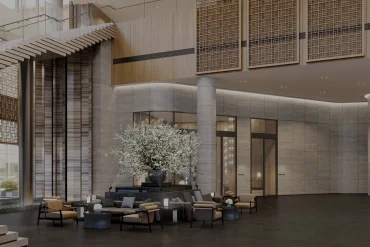
The plot slopes steeply from the road down to the sea, shaping the entire project. The reception has been positioned at the highest point, offering panoramic views towards Lokrum Island, while a network of underground corridors now connects the buildings without crossing the gardens. A lift carved into the cliff face leads straight down to the beach, along some sixty metres of terraced shoreline.
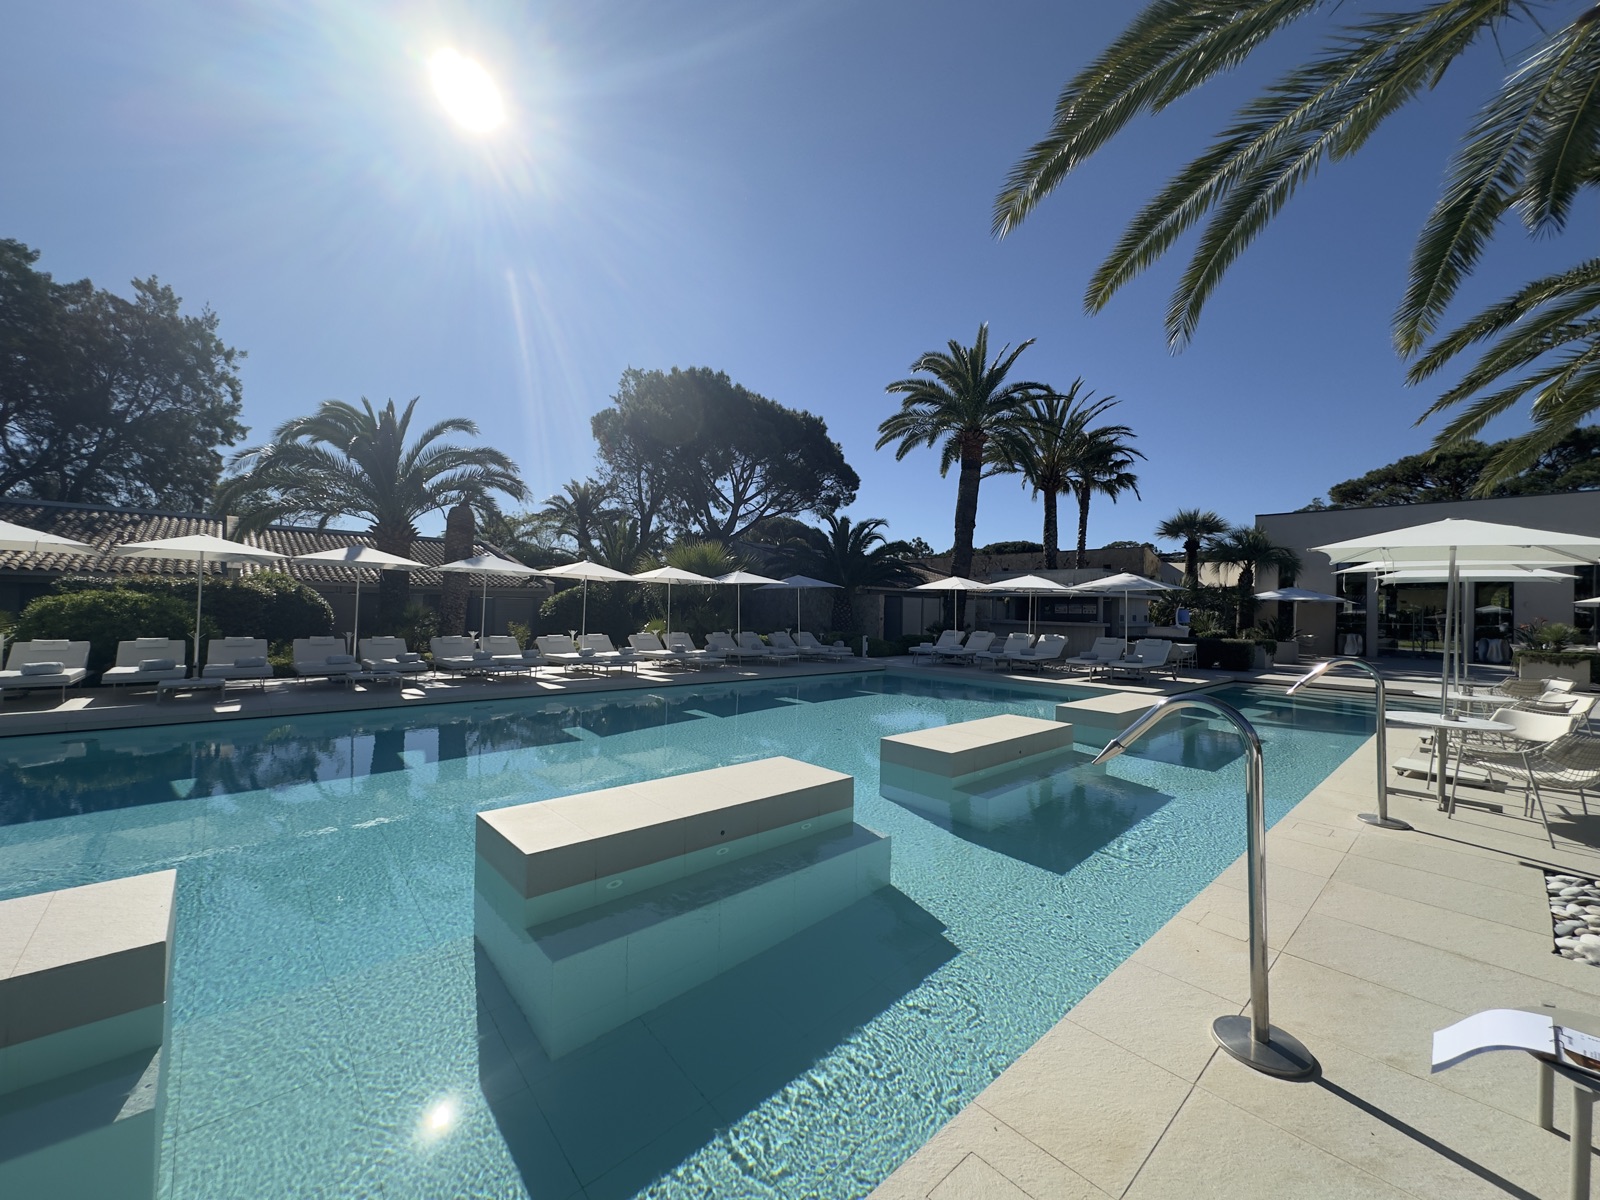
In between, a landscaped plateau links Villa Orsula, the restaurant terrace, and the 28 x 5-metre outdoor pool. Around 14,000 plants were introduced, including bitter orange trees, bougainvillea, lavender, rosemary, and sage, while local stone excavated during construction was reused across the site.
From 131 rooms down to 96, extended terraces
The most decisive architectural decision cannot be seen from the sea. The hotel has scaled down from 131 to 96 rooms and suites, sacrificing a third of its keys to offer larger layouts, wider private terraces, and a level of privacy that the previous layout could never achieve. They look out over Lokrum, the Adriatic, or the Old Town rooftops, with Mediterranean fabrics taking centre stage.
Just a few steps away, Villa Orsula, a 1930s Mediterranean villa restored as part of the same programme, adds 13 rooms and suites across five categories, including a 72 m² Deluxe Suite. Linked by the gardens, the two properties form a 109-key ensemble sharing terraces, pool, and spa.
| Reopening | 16 September 2026 |
| Rooms and suites | 96, down from 131 before works |
| Including Villa Orsula | 109 keys |
| Built area | 10,520 m² on an 8,539 m² plot |
| Swimming pools | 28 m × 5 m outdoors, 18 m × 4 m indoors |
| Outdoor wellness area | 685.80 m² |
| Plantings | around 14,000 plants |
| Old Town | 0.7 km |
Liz, Copper Bar and Ivo Dulčić’s mosaic
The dining offering has been entirely reimagined. Liz at Villa Argentina acts as the signature restaurant, set on a garden terrace sheltered by a pergola, serving cuisine inspired by the day’s catch and hillside herbs. The Copper Bar occupies a secluded garden, while the Cala beach club sets its banquettes right at the water’s edge facing Lokrum.
The brand-new spa features four treatment rooms and a manicure suite, sauna, hammam, Himalayan salt room, ice fountain, relaxation lounge with heated loungers, and a gym. An 18 x 4-metre indoor pool sits at its core beneath a 1967 mosaic by Croatian painter Ivo Dulčić, ‘Dubrovačke varijacije’, restored and returned to its original place. Outside, 685.80 m² of wellness terraces complete the setting.


Our take
A redevelopment that cuts a third of the rooms to enlarge the rest is remarkable: it runs contrary to the typical playbook of coastal hotel renovations. What 3LHD achieves here lies above all in ground integration: concealing passageways underground, masking a plinth behind stone walls, and returning the cliffside to gardens is the only way to build 10,000 m² on this site without disrupting views from the city walls. Reinstating Dulčić’s mosaic speaks volumes about the care taken to honour the property’s layered history.
We have not yet stayed at Villa Argentina. We look forward to testing the new terraces and dining at Liz once the high season subsides.
Practical information
- Villa Argentina, Ul. Frana Supila 14, 20000 Dubrovnik, Croatia
- 0.7 km from Dubrovnik Old Town and 22.4 km from Čilipi Airport
- Liz at Villa Argentina open from 7 am to 11 pm, Copper Bar from 12 pm to 12.30 am, Cala beach club from 11 am to 7 pm
- Villa Orsula, 13 rooms and suites, Marea Restaurant & Lounge Bar from 6 pm to 11 pm
Photo credit Villa Argentina Dubrovnik · Adriatic Luxury Hotels