


- 📍 Where · 210 East Sixth Street, in the Fountain District of downtown Cincinnati, Ohio
- 🗓️ Opening · 28 July 2026, inside the Gwynne Building, completed in 1913
- 🛏️ Capacity · 165 rooms, including 17 suites, two bunk rooms and the Alice presidential suite
- 💵 Project · an $81 million adaptive reuse, funded by NuovoRE and New Waterloo
- 🍽️ Dining · the Gwynne restaurant and its lobby bar, plus Cora’s All Day Café
- 🎨 Interiors · Texas firm Looney & Associates, playing the Parisian card
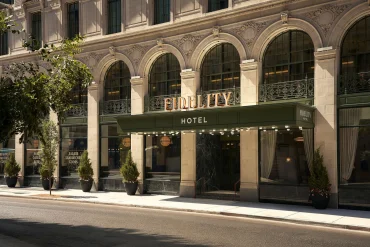
The Gwynne Building, a 1913 Beaux-Arts block that once housed the headquarters of Procter & Gamble, is filling up again. It reopened on 28 July 2026 as Cincinnati’s Fidelity Hotel, with 165 rooms and two dining rooms, after an $81 million conversion. This is the second address for the young Fidelity Hotels brand, after Cleveland.
Contents
Ernest Flagg drew the Gwynne Building in 1913
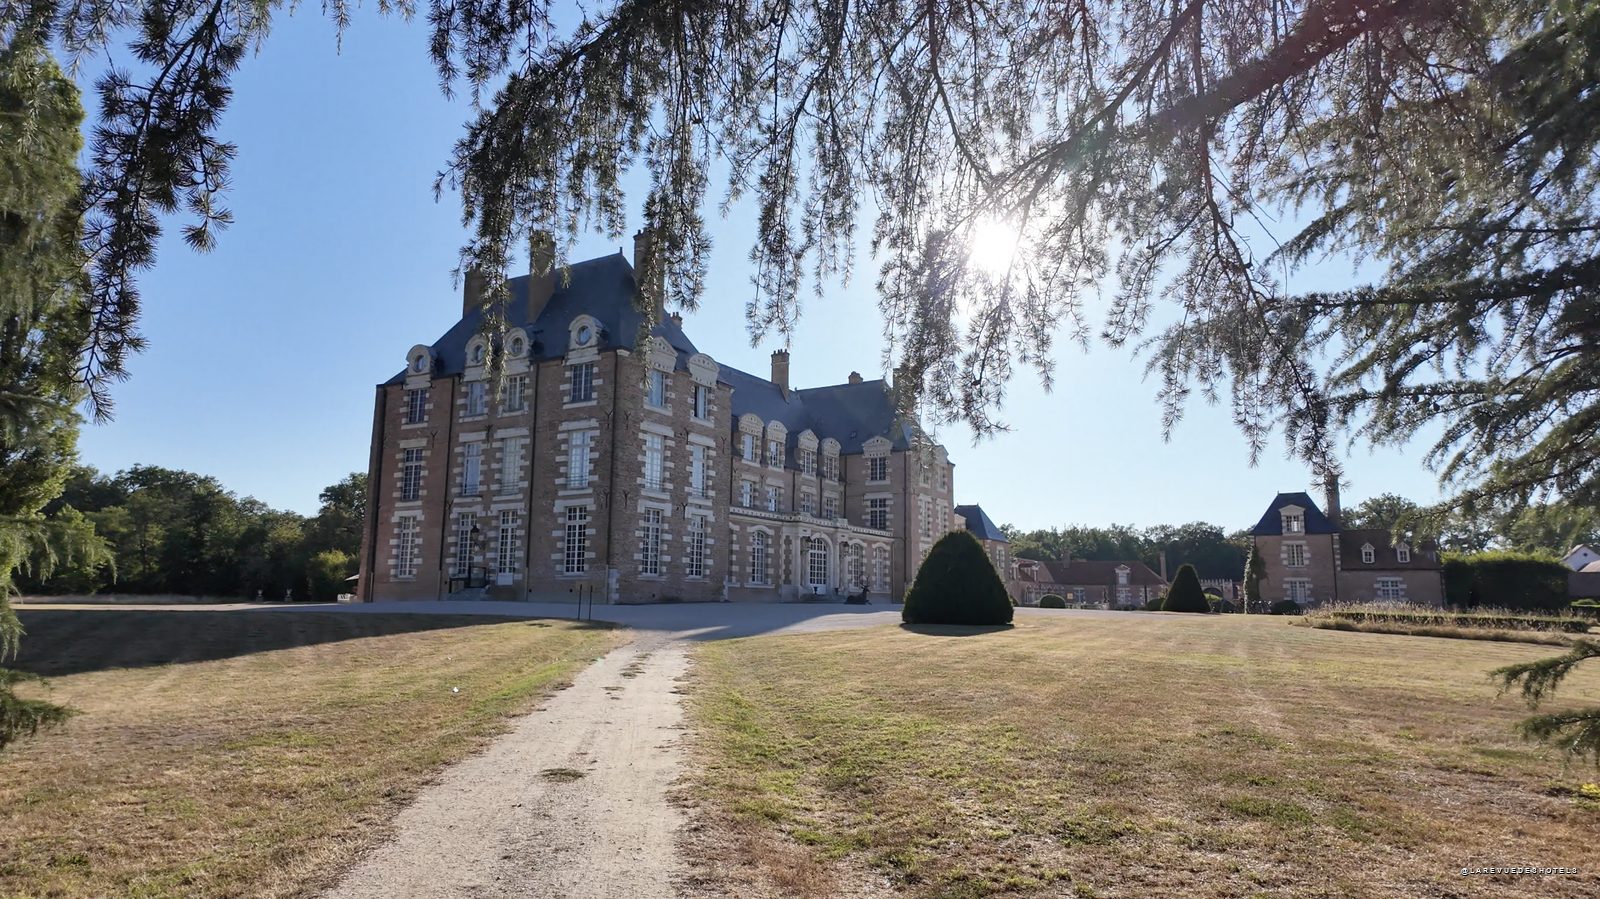
The building carries the name of Abraham Evan Gwynne, a Cincinnati lawyer and judge. His daughter, Alice Claypoole Gwynne Vanderbilt, wife of Cornelius Vanderbilt II, commissioned it and handed the drawings to her cousin, the architect Ernest Flagg, who also designed the Singer Building in New York and the Corcoran Gallery of Art in Washington. Completed in 1913, the thirteen-storey block, topped by a fourteen-storey tower, has been on the National Register of Historic Places since 1979.
Procter & Gamble kept its headquarters here from 1935 to 1956, before moving to the twin towers a few blocks east. The Fidelity name comes from another layer of that history: the building long housed a local bank. The hotel’s backers borrowed the Gwynne Vanderbilt family names for the suites and the function rooms, from Alice to Cornelius.

$81 million, and a reopening on 28 July
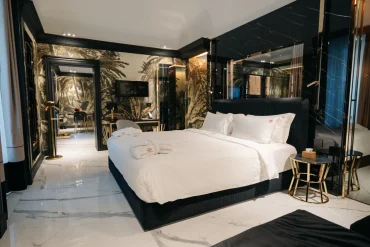
The conversion took $81 million, put up by NuovoRE, a Denver-based investor, and by New Waterloo, the Texas hospitality company that runs the property. The works handed the city back its carved façade, the vaulted lobby, the four-storey light court and the original grand staircase. Natural marble floors were relaid in geometric patterns, the base on which the whole scheme was built.
The result opened its doors on 28 July 2026. The hotel has joined the Curator Hotel & Resort Collection, which gathers independent houses, and gives ten dollars per night booked to 1001 Colors, a Cincinnati arts non-profit.

165 rooms, 17 suites and two bunk rooms
The hotel holds 165 rooms and suites. The range runs from the Cozy King to the Alice presidential suite, by way of the Corner King, the Studio King, the Double Queen, the Superior Double Queen and two bunk rooms with built-in bunks, designed for families and groups. Seventeen suites round out the count.
The suites carry the founding family’s first names. Gladys opens onto a sitting area and a double vanity, Alfred stretches out its living spaces, Gertrude takes on deep green panelling, a blue sofa and a fluted bar. Alice, the presidential, lines up a living room and a dining room under the arched windows that face downtown. Parachute Home robes, a locally sourced minibar and an in-room fabric steamer come as standard, and pets are welcome.


Gwynne and Cora’s, the two tables in house
Dining comes down to two rooms that open onto the street. Gwynne, the restaurant and lobby bar led by chef Brad Bernstein, serves regional American cooking in a dark-panelled room lit by opaline globes. A 250-square-foot private dining room, some twenty square metres, seats twenty-five there.
Cora’s All Day Café plays a different register, that of the neighbourhood market: a long counter, a chequerboard floor, glass globes, speciality coffee and pastries in the morning, small plates, wine and craft beer at night. In-room dining completes the picture.


The Vanderbilt Ballroom and 180-degree views
The hotel gives more than 7,770 square feet, around 720 square metres, to meetings and celebrations. The Vanderbilt Ballroom, 2,575 square feet for 170 people, opens onto 180 degrees of floor-to-ceiling windows. The Cettie Ballroom takes 89 guests, and two boardrooms, Claypoole and Cornelius, seat thirty-five each.

| Rooms and suites | 165, including 17 suites |
| Special rooms | 2 bunk rooms and 1 presidential suite |
| Cost of the conversion | $81 million |
| Year built | 1913, by Ernest Flagg |
| Storeys | 13, plus a 14-storey tower |
| Procter & Gamble headquarters | from 1935 to 1956 |
| Event space | more than 7,770 square feet, around 720 sq m |
| Vanderbilt Ballroom | 2,575 square feet, 170 people |
| Opening | 28 July 2026 |

Looney & Associates set the Parisian tone
Interiors went to Looney & Associates, a Dallas practice. Its brief rests on one reference: Cincinnati was once nicknamed the Paris of America, and the hotel enjoys that nickname through scenic wallpapers, a collection of local art and a mix of vintage and contemporary furniture. A fitness studio open around the clock, valet parking and a concierge desk complete the offer.
For Cincinnati, an independent address of this size changes the picture: the city no longer had a downtown hotel owned and run outside the big brands. For Fidelity Hotels, this is a second marker in the Midwest, after Cleveland, on the same recipe: an old building, a heavy restoration, a dining room open to locals.
What La Revue des Hôtels takes away
The case is a convincing one. Taking on a listed 1913 block rather than building new, keeping the light court and the grand staircase, putting two dining rooms on the street: the method works, and it serves the district as much as the traveller. The bunk rooms and the family suites widen the audience beyond the business guests who keep downtown alive during the week.
What remains unknown is everyday practice, and only a stay will settle it: how service holds six weeks after opening, the acoustic comfort of a converted office block, the consistency of Brad Bernstein’s cooking. We will go and see.
Practical information
- Cincinnati’s Fidelity Hotel, 210 East Sixth Street, Cincinnati, Ohio 45202
- Open since 28 July 2026, inside the 1913 Gwynne Building
- 165 rooms and suites, including 17 suites, 2 bunk rooms and the Alice presidential suite
- Fitness studio open day and night, valet parking, laundry service, pet-friendly rooms
- Great American Ball Park and Hard Rock Casino are about a ten-minute walk away
Photo credit Cincinnati's Fidelity Hotel