

At Shank of Omachie, near Dundee in Scotland, the Brae of Angus project plans a 150-room five-star hotel with a spa, backed by Hyatt, set around a new 18-hole championship golf course. Its developer, Angus Land Company, has applied to Angus Council for planning permission in principle, an application validated on 2 November 2026. The project is valued at around 574 million euros, and no opening date has been announced.
- 📍 Where · at Shank of Omachie, north and east of the village of Wellbank, about 8 km north-east of Dundee (Angus, Scotland).
- 🏨 What · a 150-room five-star hotel with a spa, lodges, townhouses and an 18-hole golf course.
- 🤝 With whom · Hyatt for the hotel and IMG for the golf, subject to planning consent and a contract; no brand named yet.
- 💶 How much · around 574 million euros (£480 million), according to the developer.
- 📋 Where things stand · application for planning permission in principle received on 30 October 2026, validated on 2 November (ref. 26/00609/PPPM).
- 🗓️ When · no opening date: the golf course first, the hotel afterwards.
Contents
A planning bid lodged on 30 October
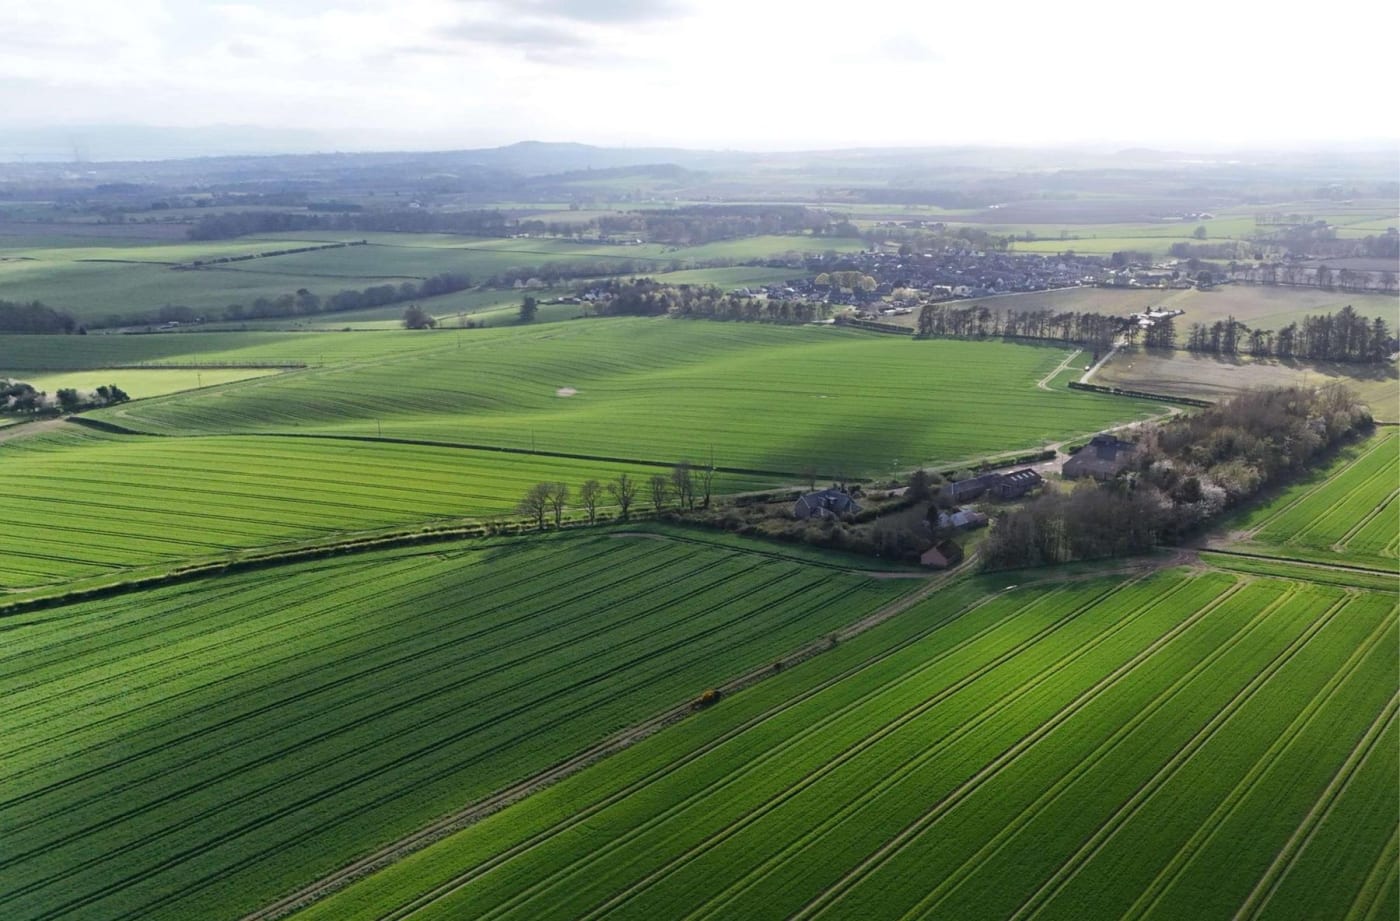

Angus Land Company has applied to Angus Council, the local planning authority, for planning permission in principle for Brae of Angus. Received on 30 October 2026 and validated on 2 November, the application carries the reference 26/00609/PPPM; the developer announced it on 9 November. This type of consent covers the principle of the scheme only: detailed applications will be required before any construction begins.
The site covers around 125 hectares (310 acres) of farmland at Shank of Omachie, north and east of the village of Wellbank. The design work is by Oran Architecture, with The Paul Hogarth Company on landscape and Ryden on planning.
A 150-room five-star hotel with a spa
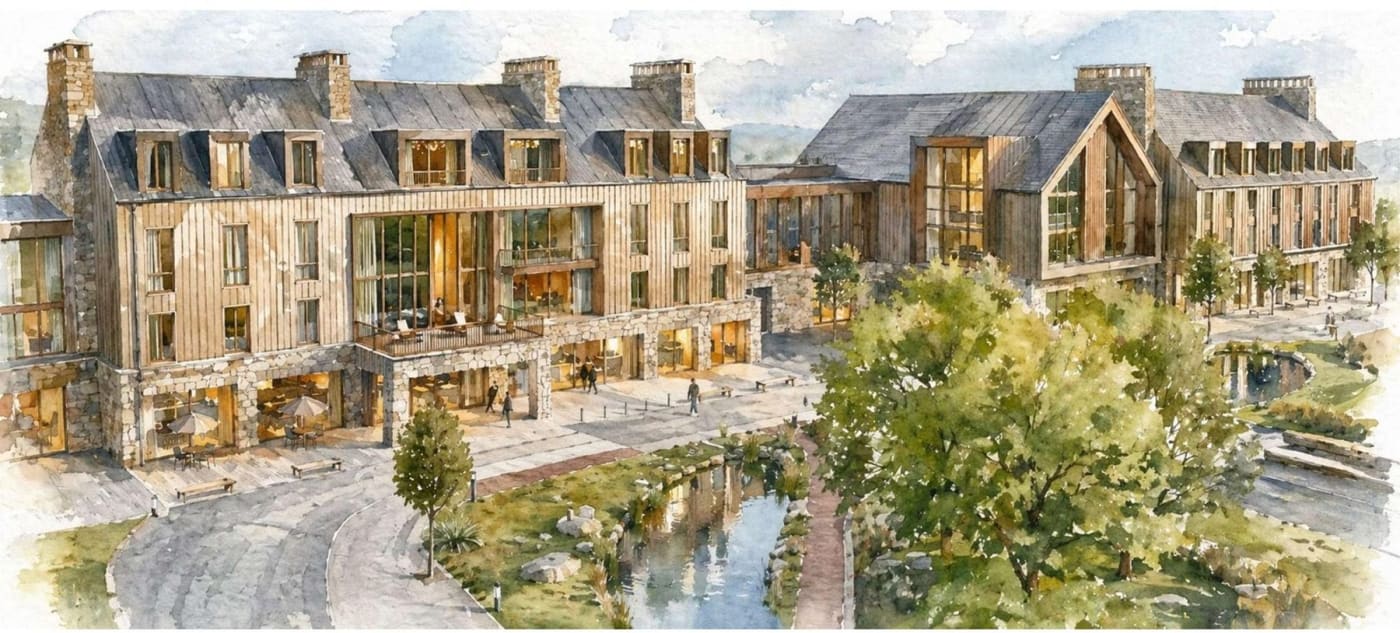
At the heart of the project stands a 150-room five-star hotel with an integrated spa. To soften its impact on the landscape, it is designed as a cluster of smaller, linked buildings. According to the developer, it would be the first five-star hotel in Angus.
Around the hotel, the scheme adds golf lodges, the Circinn Row townhouses facing Omachie Green, and fractional-ownership accommodation aimed at businesses. A country club with leisure facilities and a venue for weddings, receptions and conferences complete the picture.
Hyatt and IMG, subject to a contract
The official website states that the project is supported by Hyatt for the hotel and accommodation, and by IMG for the golf offer and golf events, subject to planning consent and a contract. No contract has been signed so far and no Hyatt brand has been announced: it is not yet known under which flag the hotel would open.
Angus Land Company is owned by the private investment firm Mocca Capital and conceived the project with the international developer The Castle Group. The developer puts the direct investment at around 574 million euros (£480 million, at the ECB rate of 11 November 2026).
An 18-hole course by Team Niblick
The sporting centrepiece will be a new 18-hole championship course, designed by Team Niblick and inspired by the region’s links, the seaside courses so typical of Scotland. It will come with an academy, a driving range, a performance centre, a clubhouse and a pro shop. IMG supports the golf offer and events but is not designing the course.

Omachie Green, the heart of the village
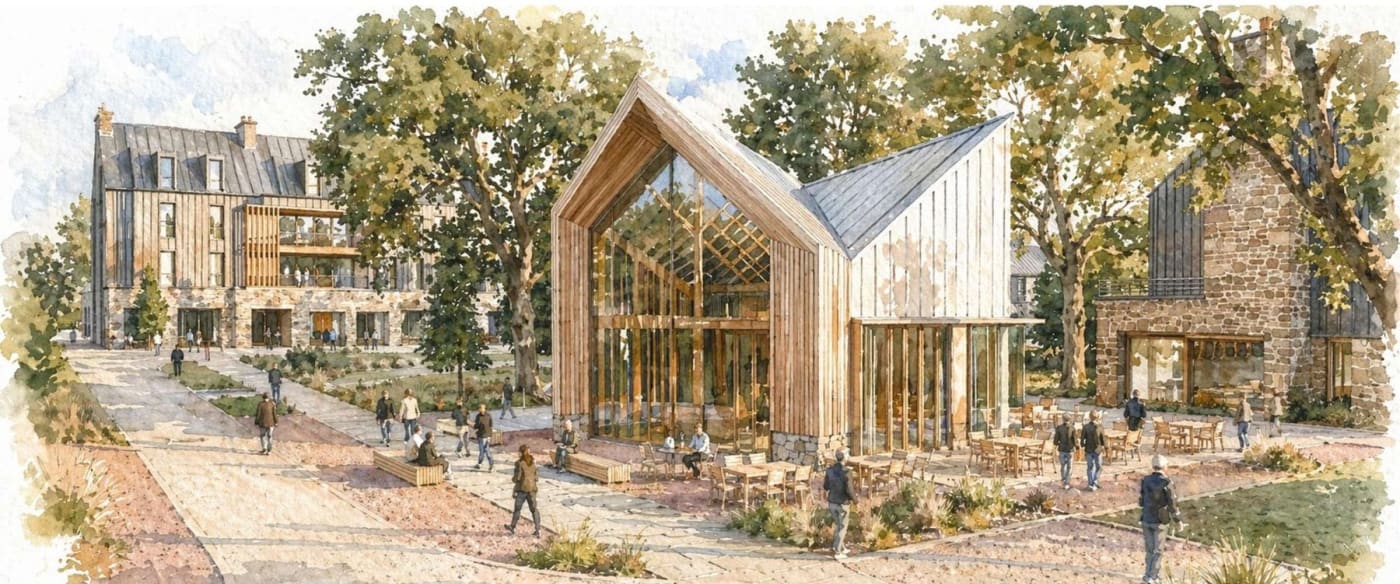
The village will be laid out around Omachie Green, a central green lined by the Angus Larder, a market hall devoted to local produce, and by the Snug, which will serve Scottish food and drink. A training centre and staff housing are planned on site.
Finally, the project includes homes, from two-bedroom cottages to large family houses. According to the developer, their sale is meant to fund the hotel, the golf course and the facilities.
Opening? Golf first, then the hotel
No opening date has been announced. The golf course will be built first, giving the landscape time to mature before the hotel opens; the homes will follow the programme approved by Angus Council. This is not the site’s first scheme: a golf course, a hotel and housing were already approved here in 2010, with consent renewed in 2019, but never built.
Scotland already has some grand golf and luxury estates, such as the Gleneagles hotel and its renovated Tower Suite or the Cameron House resort on Loch Lomond. In England, see also the Fairmont Cheshire, between golf and spa.
- 📍 Address · Shank of Omachie, north and east of Wellbank, Angus, Scotland (about 8 km north-east of Dundee); main access via the B978
- 🗓️ Opening · no date; planning permission in principle applied for at the end of October 2026, golf course first, hotel afterwards
- ⭐ Category · planned five-star hotel, backed by Hyatt subject to planning consent and a contract; brand not announced
- 🛏️ Capacity · 150 rooms, plus lodges, Circinn Row townhouses and fractional-ownership units
- 🍽️ Restaurants and bars · Angus Larder (local produce) and Snug (Scottish food and drink) planned on Omachie Green
- 🧖 Spa and facilities · spa within the hotel, country club, venue for weddings, receptions and conferences
- ⛳ Golf · 18-hole championship course designed by Team Niblick, academy, driving range, performance centre
- 💶 Prices · rates not yet published (project at the planning permission in principle stage)
- 📋 Application · Angus Council, ref. 26/00609/PPPM
- 🌐 Official website · braeofangus.com (contact form)