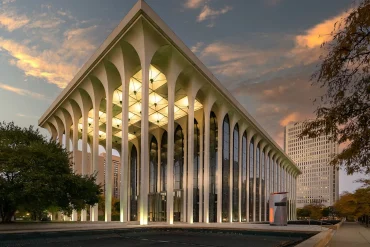

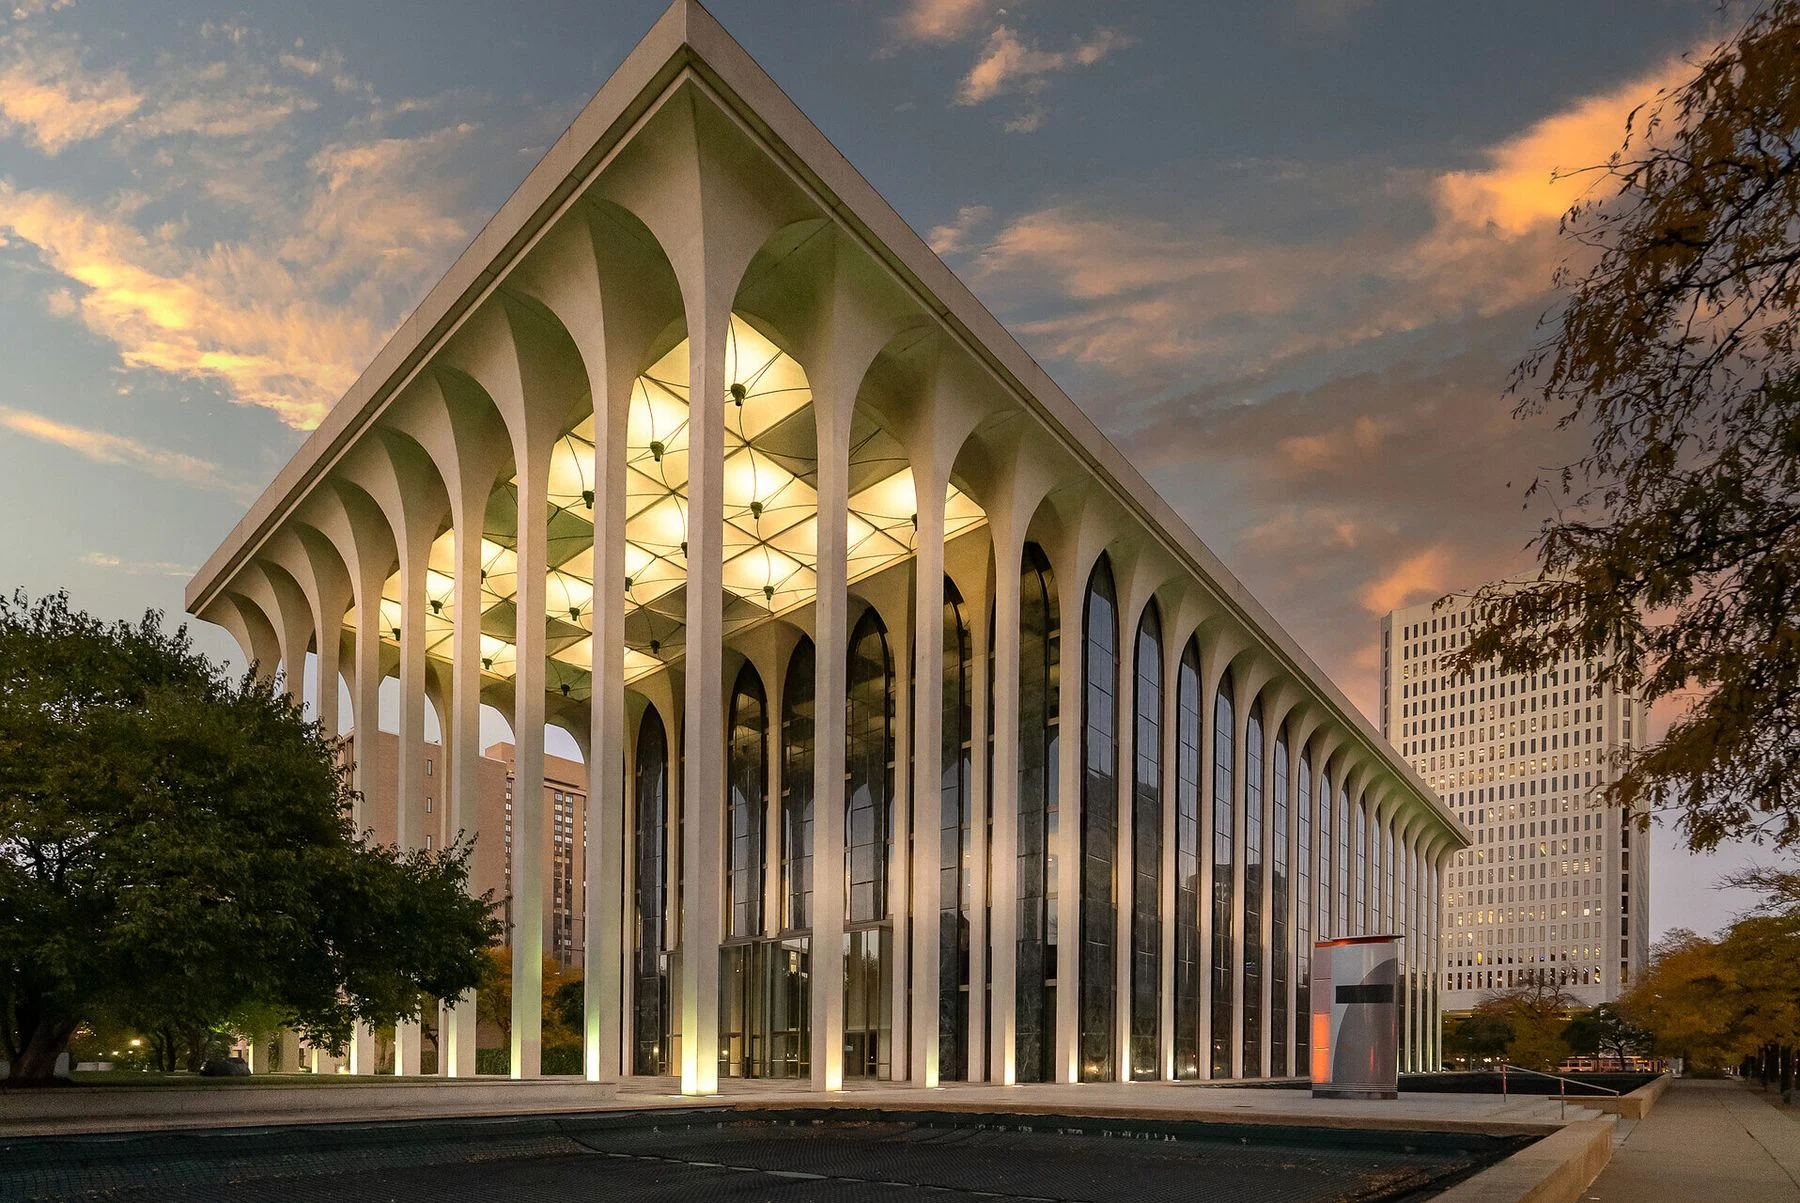

20 Washington, an office building designed in 1965 by Minoru Yamasaki in downtown Minneapolis, will become the Minneapolis Proper hotel, with 165 rooms and suites and an opening targeted for summer 2029. US hotel group Proper Hospitality will operate it, local developer CDT Realty Corp will redevelop it and designer Kelly Wearstler will lead the creative direction, according to the announcement released on 17 November.
- 📍 Where · at 20 Washington Avenue South, in downtown Minneapolis (Minnesota), in the United States.
- 🗓️ Opening · targeted for summer 2029; construction from autumn 2027, subject to heritage approvals.
- 🛏️ How many · 165 rooms and suites, across nine levels and more than 18,500 m² (200,000 sq ft).
- 🎨 Who · Proper Hospitality will operate the hotel, Kelly Wearstler Studio is leading the creative direction and CDT Realty Corp is the developer.
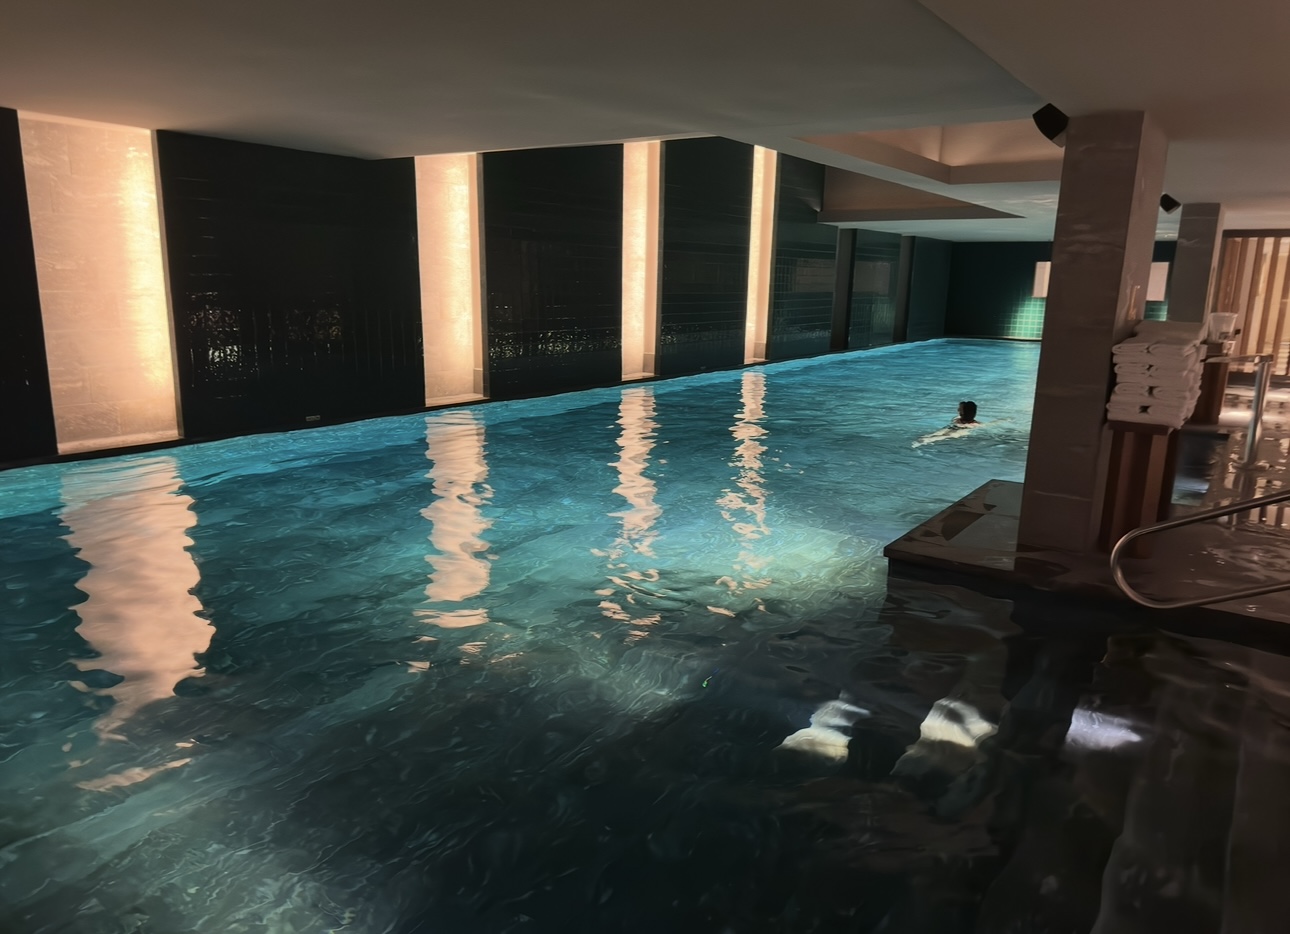
- 🧖 The highlight · an entire floor of around 1,400 m² (15,000 sq ft) beneath the building, for the spa and indoor pool.
- 🍸 Dining · one restaurant and three bars, including one on the roof and a hidden bar linked to the downtown skyways.
Contents
Yamasaki’s 1965 insurance headquarters
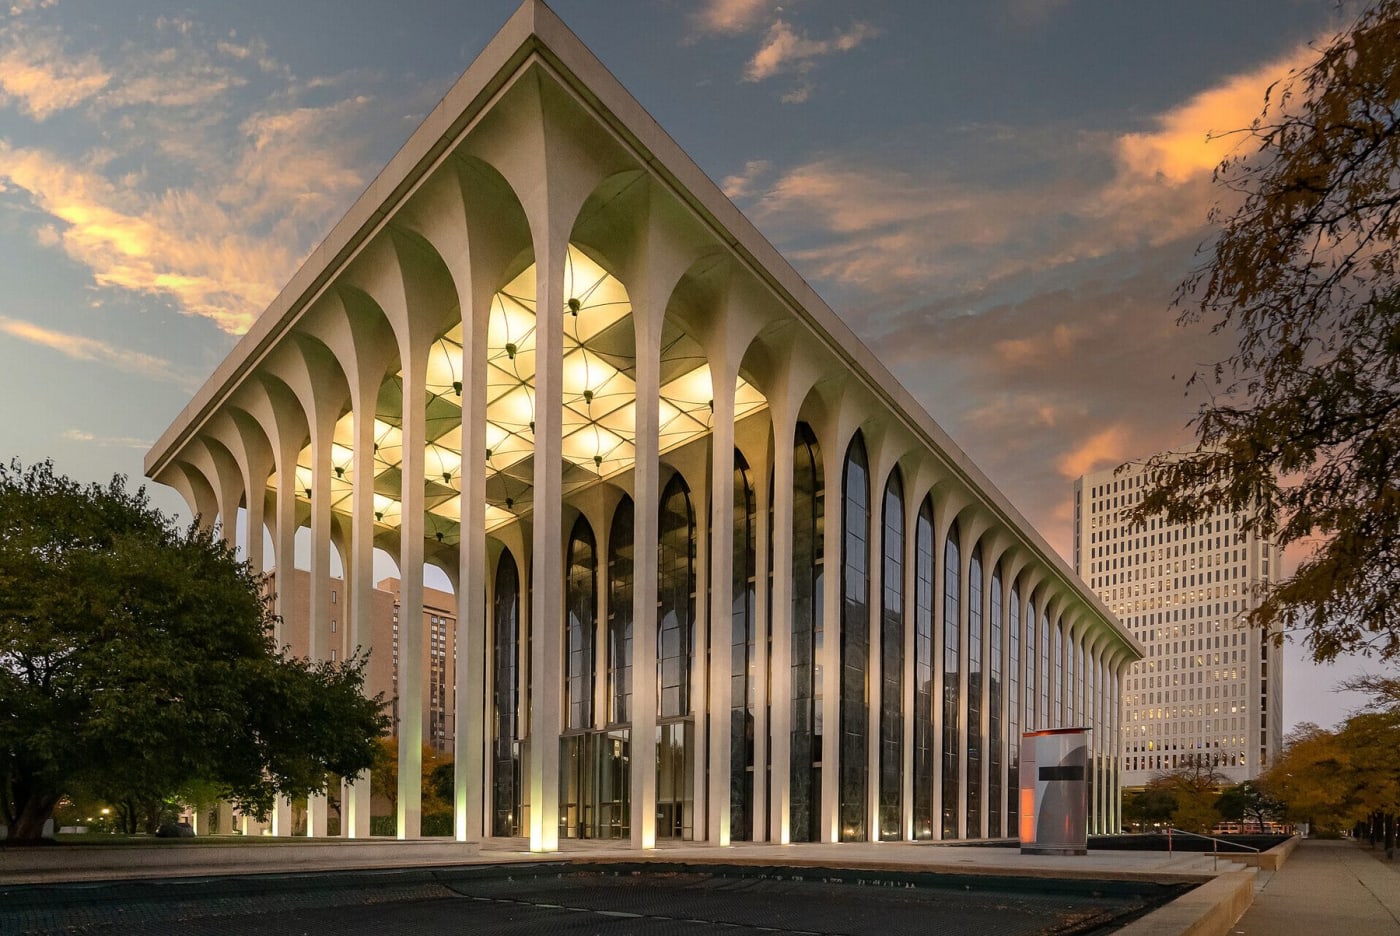
20 Washington was built in 1965 to house the headquarters of the Northwestern National Life Insurance Company. Its architect, Minoru Yamasaki, is best known for the original towers of the World Trade Center in New York; he was one of the leading figures of New Formalism, an American architectural movement of the late 1950s and the 1960s.
Hailed by the national press at its opening as “a sparkling exception” to the inward-looking urban planning of the day, the building was meant, in its architect’s words, to offer “serenity, surprise and delight”. Its entire perimeter is lined with columns nearly 26 metres (85 ft) tall, and it features more than 360 tonnes of green Vermont serpentine, two large reflecting pools, more than 8,000 m² (two acres) of walkways and mature trees, and a garden with three granite sculptures by Masayuki Nagare, in place since the building opened.
165 rooms behind the original colonnade
The Minneapolis Proper will have 165 rooms and suites, designed around Yamasaki’s windows and vertical colonnade, according to the brand’s website. The hotel will occupy more than 18,500 m² (200,000 sq ft) across nine levels, including more than 3,700 m² (40,000 sq ft) of public spaces and amenities. The original proportions and materials will remain at the heart of the restoration.
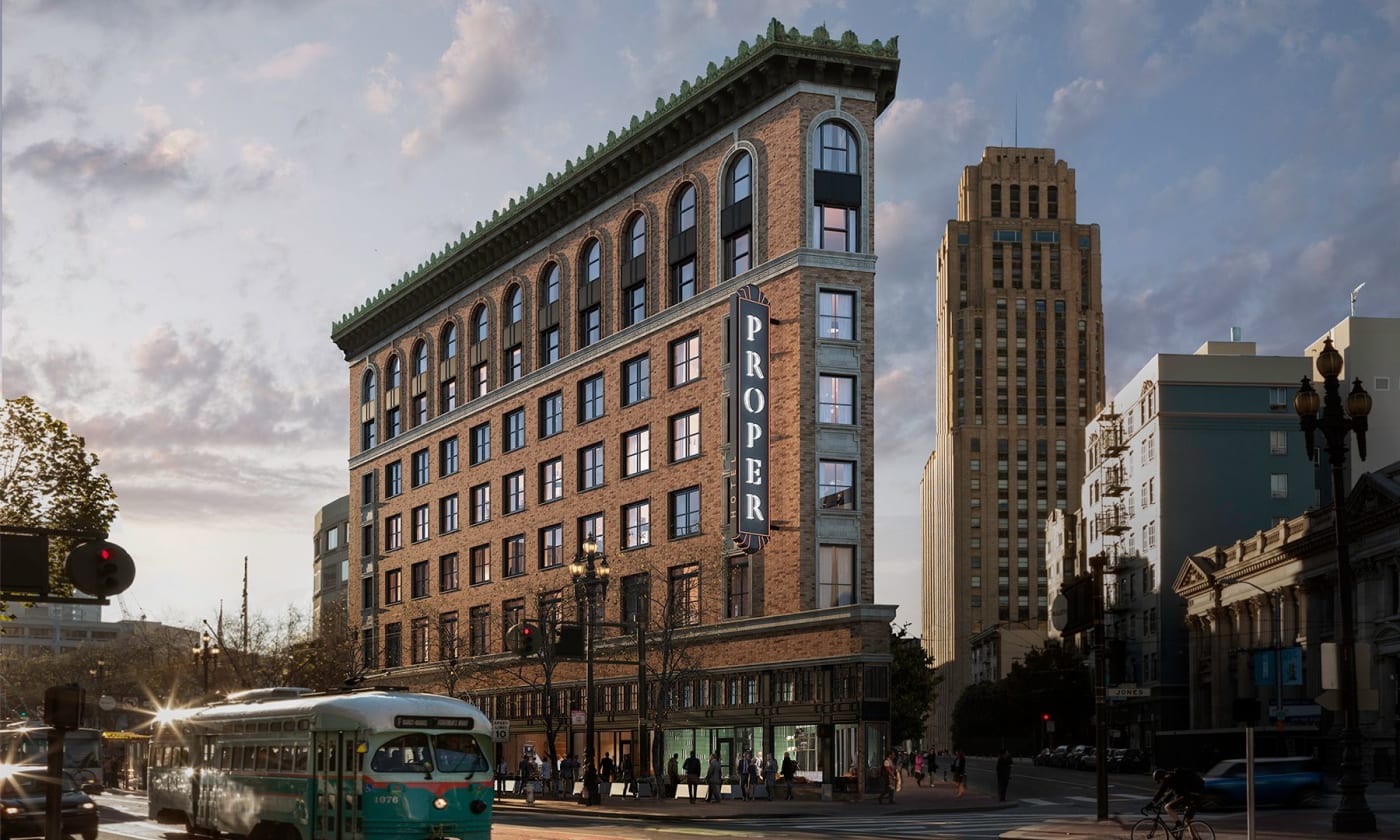
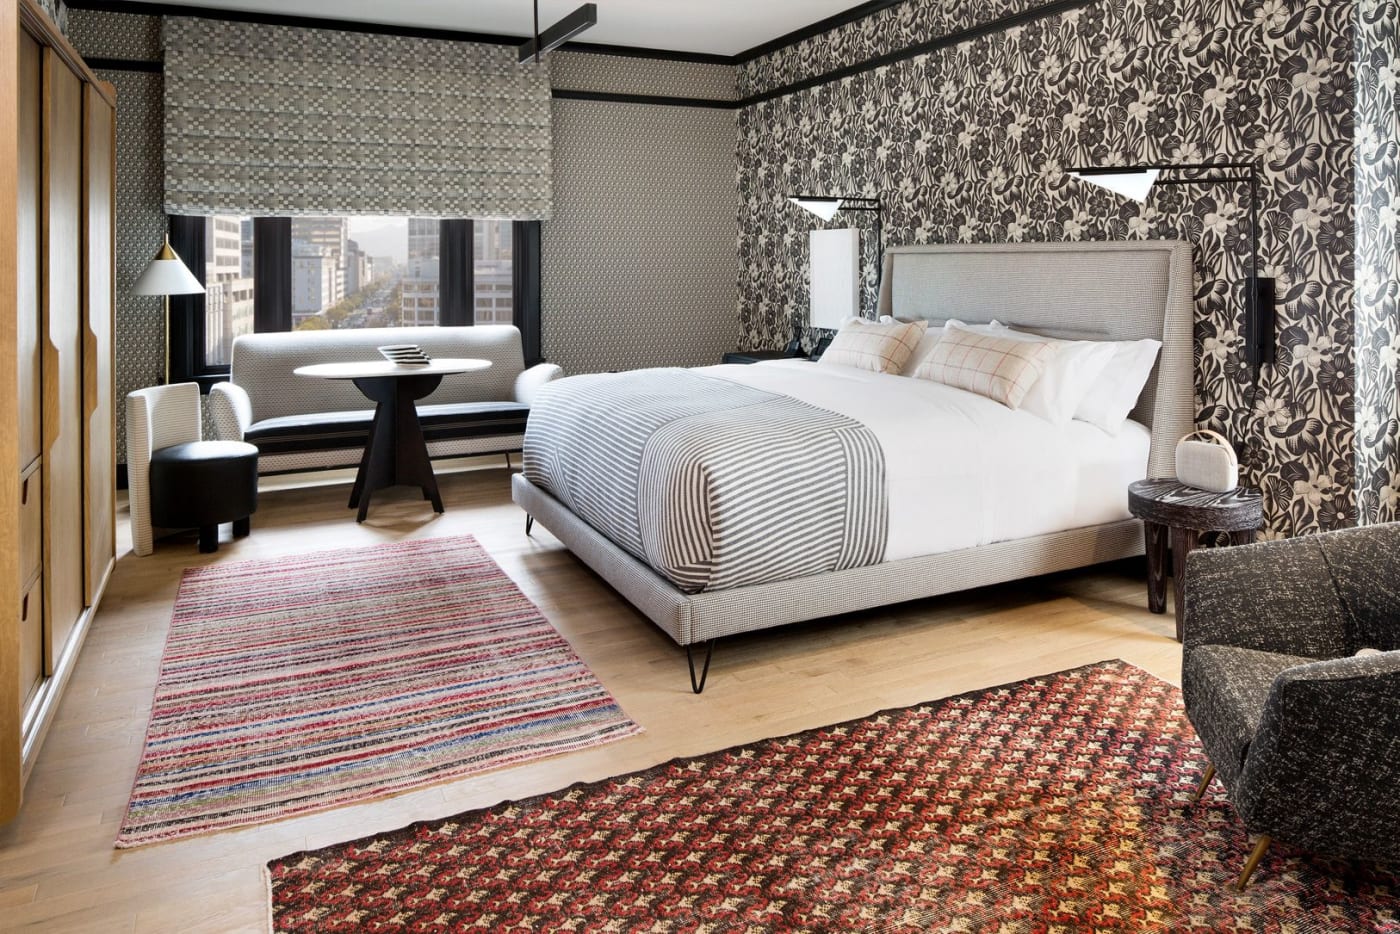
Creative direction falls to Kelly Wearstler Studio, the agency of the Los Angeles designer behind all four existing Proper Hotels, in Santa Monica, Downtown L.A., San Francisco and Austin. In San Francisco, she has already dressed the 131 rooms of a historic landmark on Market Street. “The opportunity to awaken this sleeping beauty, an iconic Midwestern landmark, is both an honour and a responsibility,” says Kelly Wearstler.
A hidden bar, linked to the skyways by tunnel
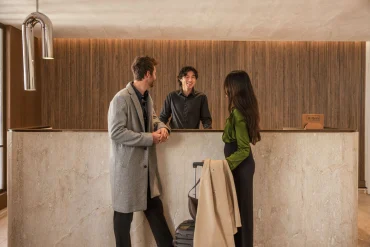
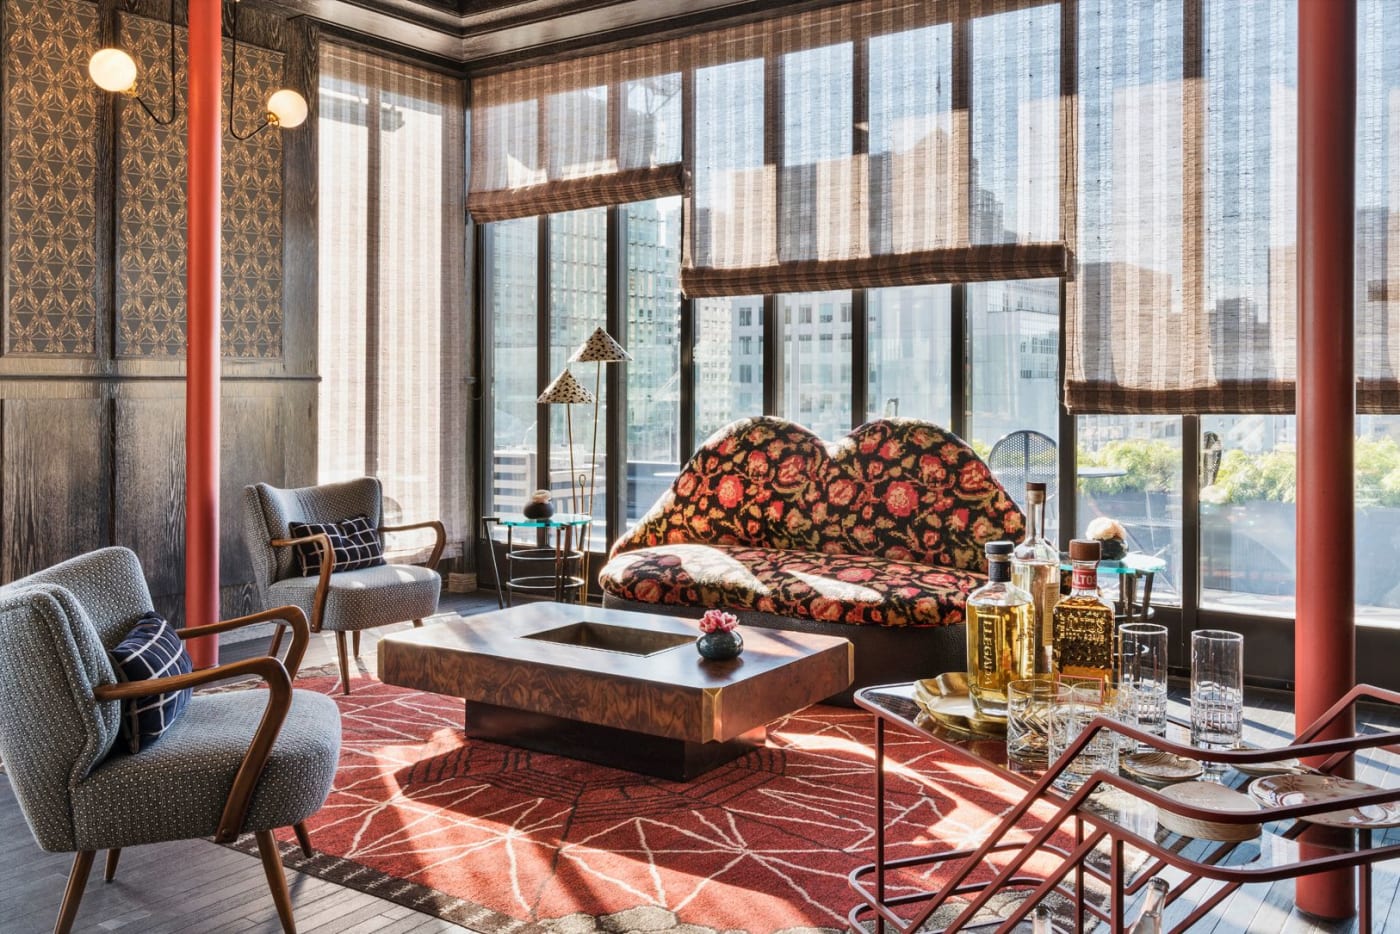
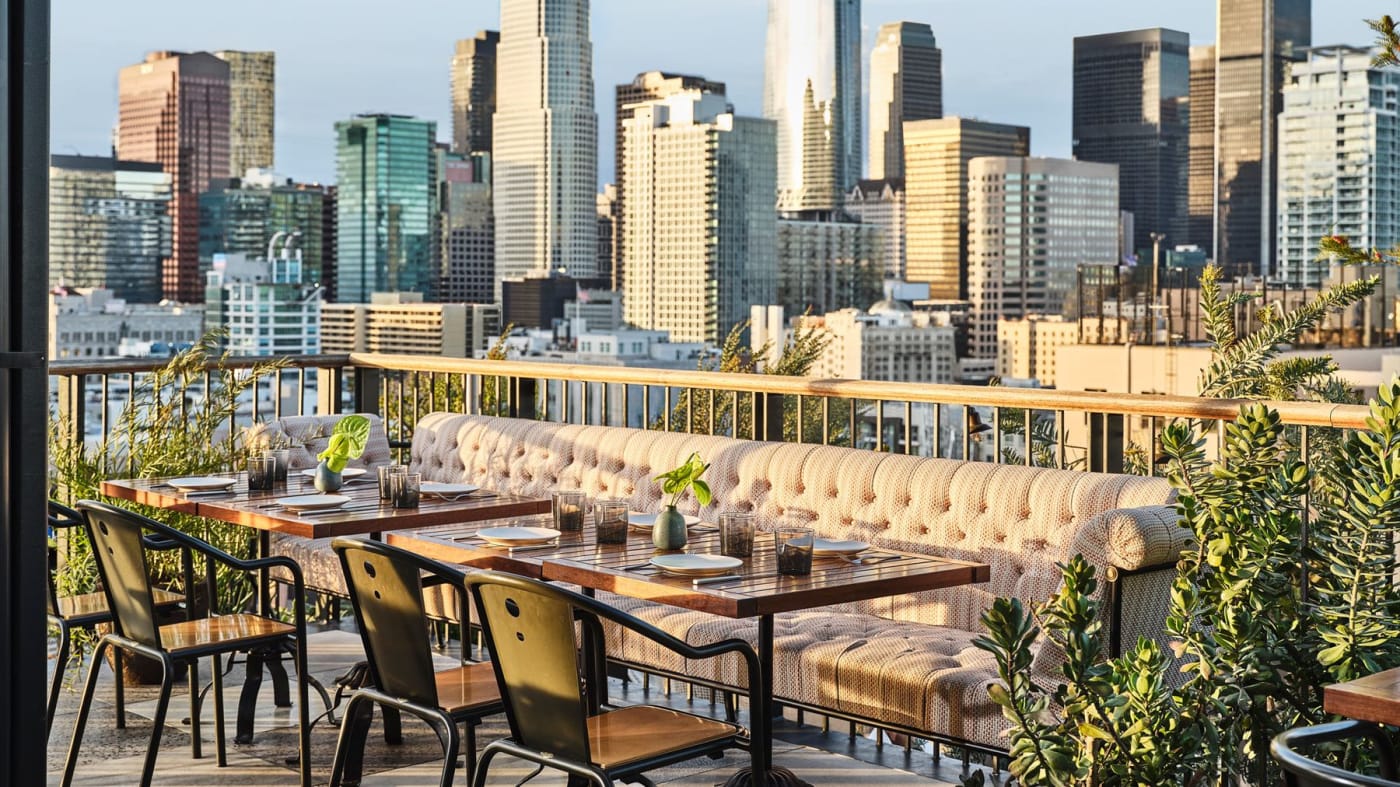
On the ground floor, a lounge, a signature restaurant and a bar will welcome guests and locals alike. Proper is announcing three bars in all: on the roof, a restaurant and lounge with a terrace overlooking the city; below ground, a speakeasy, the kind of hidden bar born of Prohibition.
This bar will have its own entrance: a tunnel linked to the Skyway, downtown Minneapolis’s network of enclosed footbridges, so it can be reached from anywhere in the city centre without setting foot outside. The roof will also host a ballroom with a terrace, part of more than 900 m² (10,000 sq ft) of event space designed for music, conferences and the Proper Presents cultural programme. A shop will sell goods made in Minnesota.
1,400 m² of underground spa, made for winter
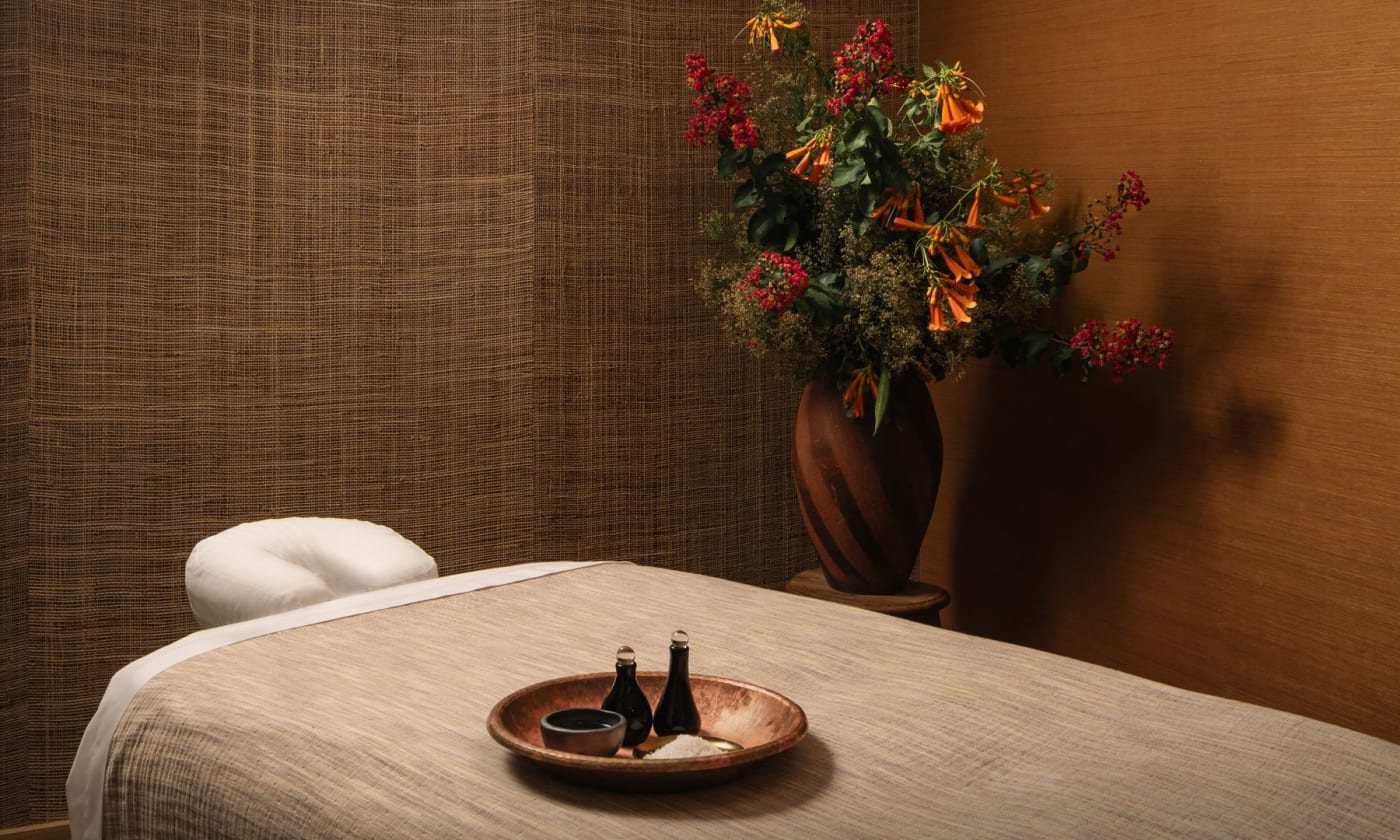
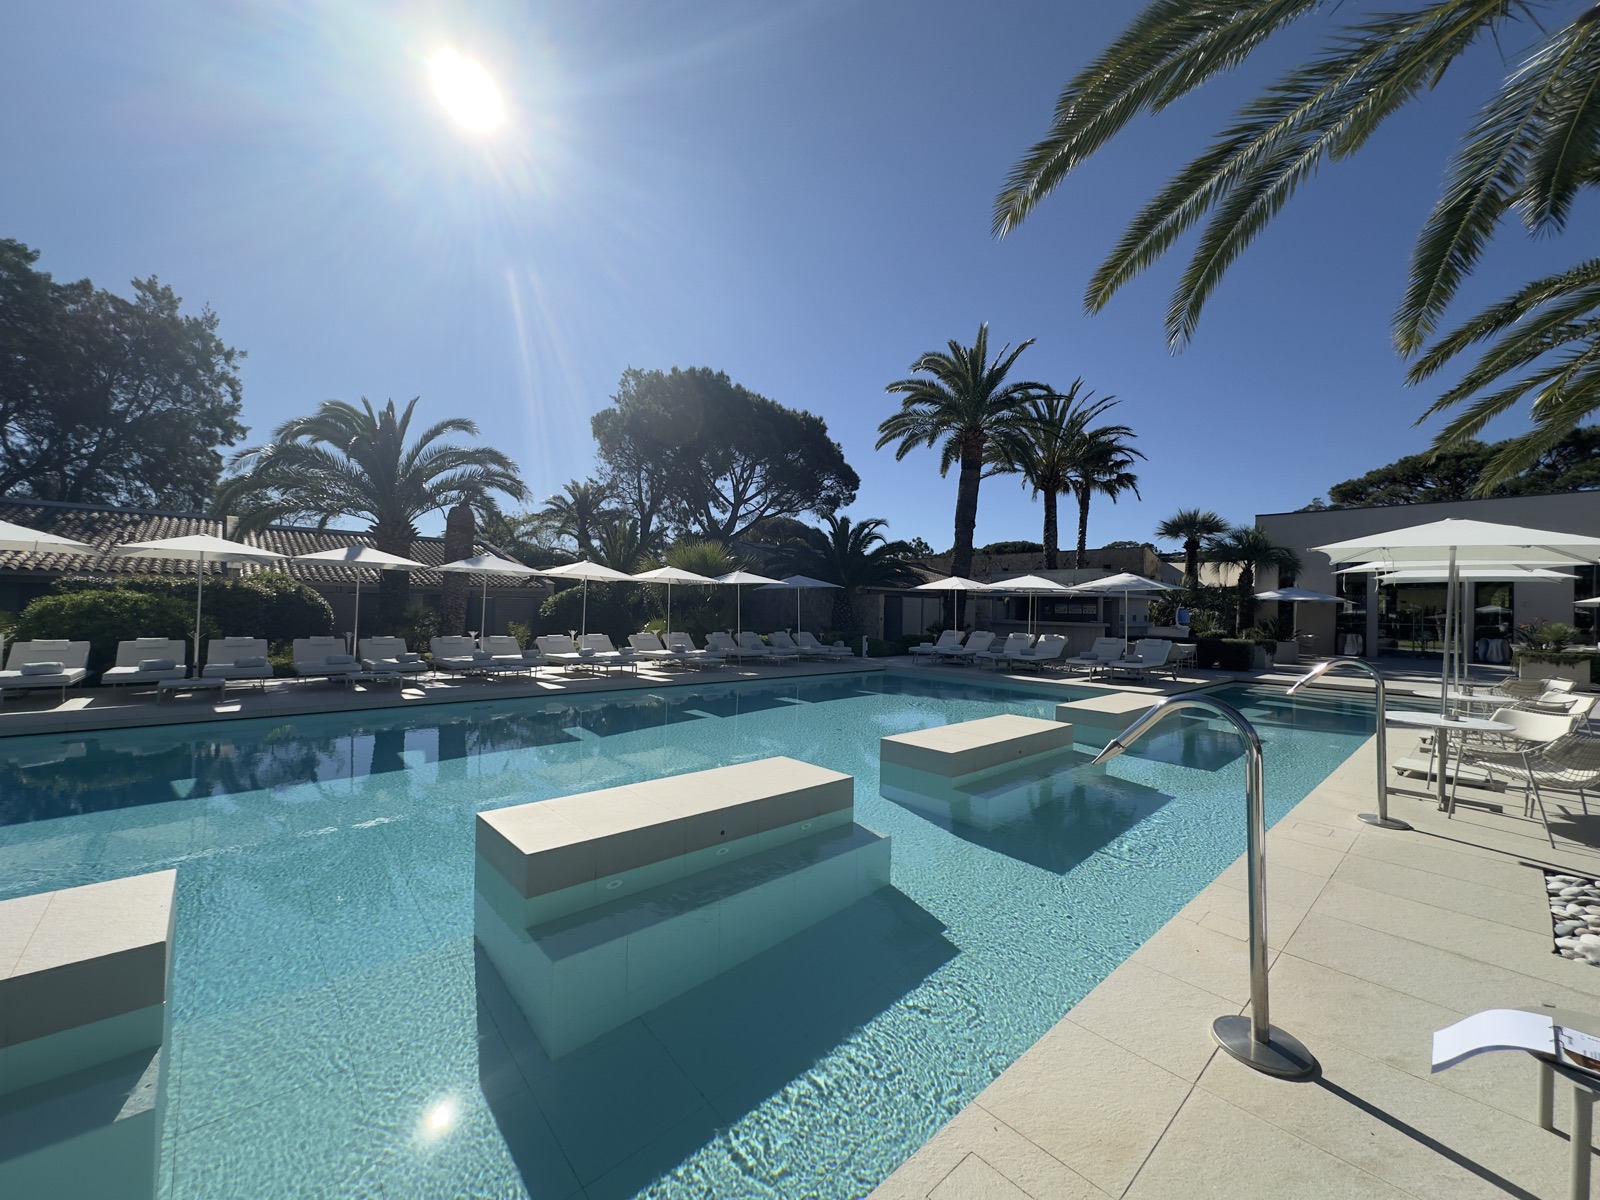
Beneath the building, an entire floor of around 1,400 m² (15,000 sq ft) will be devoted to the spa and indoor pool, from hydrotherapy to recovery. “Wellness is at the core of Proper,” says Brad Korzen, co-founder and CEO of Proper Hospitality. “In a city with real winters, we think that becomes a daily ritual.”
On the ground floor, a recovery space, a fitness room and a movement studio will be open to neighbours as much as to guests, making wellness a year-round fixture.
Why did Proper choose Minneapolis?
“I grew up in Chicago, so bringing Proper to the Midwest is personal for me,” says Brad Korzen. “We look for two things: a city with a real creative identity and a building that cannot be built today. Minneapolis has both.” He highlights the music, food and arts of a city that is home to the First Avenue concert venue and Prince’s Purple Rain house.
“This is one of the most iconic buildings in the entire Midwest. It’s irreplaceable,” says Chad Tepley, founder of CDT Realty Corp, which acquired the building in 2025. “It’s always been off limits to the public”, he points out. For Mayor Jacob Frey, the partnership is “a huge win for our city”.
The Midwest has already seen former corporate headquarters given a new life, such as the Fidelity hotel, opened in Cincinnati in the former Procter & Gamble headquarters. The Minneapolis Proper, for its part, will be the first Proper hotel in the Midwest.
Construction in 2027, opening in summer 2029
Subject to heritage approvals, construction is due to begin in autumn 2027, with an opening targeted for summer 2029. CDT Realty Corp is working with ESG Architecture & Design as architect, Greiner Construction as general contractor and Nimble on project management. The cost of the works has not been disclosed.
Founded by Brad Korzen and Brian De Lowe, Proper Hospitality has 12 properties from coast to coast, under the Proper Hotels, By Proper and The Collective brands; Dallas and Lake Tahoe are also among its projects. Elsewhere in the United States, other hotels are betting on heritage, such as the Hilton Miami Beach, which will bring together five Art Deco buildings. Rates for the Minneapolis Proper have not yet been published.
- 📍 Address · 20 Washington Avenue South, Minneapolis, MN 55401, United States
- 🗓️ Opening · targeted for summer 2029; construction from autumn 2027, subject to heritage approvals
- 🛏️ Capacity · 165 rooms and suites; more than 18,500 m² (200,000 sq ft) across nine levels
- 🍸 Dining and bars · a ground-floor restaurant and three bars, including a rooftop restaurant and lounge and a speakeasy linked to the Skyway by a tunnel
- 🧖 Spa · a floor of around 1,400 m² (15,000 sq ft) beneath the building, with indoor pool and hydrotherapy; recovery, fitness and movement studio on the ground floor
- 🎉 Events · more than 900 m² (10,000 sq ft) of space, including a rooftop ballroom with terrace
- 🤝 Team · Proper Hospitality (operator), CDT Realty Corp (developer), Kelly Wearstler Studio (creative direction), ESG Architecture & Design (architect)
- 💶 Price · rates not yet published; project cost not disclosed
- 🌐 Official website · properhotel.com/minneapolis